
Email us at info@redlinebuilding.co.uk or Call on 020 7183 1053
If you’re considering a house extension in Chelsea, you’re probably looking for one thing above all else – more space without the hassle of moving house. Whether your family is growing, you’re working from home more often or your current layout no longer suits your lifestyle, a well-planned house extension project can change the way you live and add significant value to your property.
Chelsea is one of the most sought-after places to live in London but also has its own challenges for homeowners looking to extend. Much of the area is within the Royal Borough of Kensington and Chelsea, where strict planning rules, planning constraints, conservation policies and a beautiful historic housing stock all combine to play an important role in shaping what can and cannot be built.
We’ve worked with many homeowners who initially assumed extending their home would be straightforward, only to discover that every property, every street and every renovation project has its own considerations. The good news is that with careful planning, the right team and a realistic budget, your home extension can become one of the best investments you’ll ever make.
This guide will guide you through all you need to know before your building work begins, from understanding planning permission and Building Regulations, to finding an experienced architect, budgeting accurately and avoiding the common mistakes homeowners often make.
Many Chelsea homeowners eventually reach the same conclusion. They love their location, neighbours and local amenities, but their existing home no longer provides enough living space.
Rather than facing the expense and uncertainty of moving house, extending your current property allows you to create a home that better suits your needs while remaining in the area you already love.
A thoughtfully designed house extension can help you:
At Redline Building Services we’ve learned that the most successful extension projects aren’t always the biggest. They are the ones who balance lifestyle needs, planning requirements and careful design.
Not every house is right for the same type of extension. Your best option will depend on your property, the space you have, the homes around you, your budget and the local planning policies.
Let’s look at the most popular options for homeowners in Chelsea.
A single-storey extension is one of the most popular ways to create additional ground-floor living space without dramatically altering the appearance of your home.
Many homeowners use this additional floor area to create:
Because a single-storey extension has less visual impact than taller developments, it can sometimes be the best route for homeowners looking for a simpler planning process.
A single-storey rear extension remains one of the most requested projects throughout Chelsea.
Rear extensions work particularly well because they open the home towards the garden while creating brighter, more sociable living areas.
Depending on the property and local planning conditions, certain rear extensions may fall under permitted development rights, although this should never be assumed, particularly in Chelsea where many homes sit within conservation areas.
We’ve found that homeowners often underestimate just how much a carefully designed rear extension can improve everyday life. Sometimes adding just a modest amount of extra space completely transforms how a family uses their home.
Many Chelsea homes, particularly Victorian terraces, have narrow alleyways running alongside the kitchen.
A side return or side extension makes excellent use of this otherwise wasted area.
Side return extensions are particularly effective for:
For a typical Victorian terrace, this can dramatically improve both functionality and appearance without sacrificing too much outdoor space.
If you need significantly more accommodation, double storey extensions provide additional flexibility by increasing both the ground and first floors.
These projects can create:
Unlike many smaller projects, a storey extension over two floors will usually require planning permission, so early discussions with professionals are essential.
Although not technically a traditional extension, loft conversions remain another excellent option for homeowners looking to gain an extra bedroom without extending the building footprint.
Many Chelsea properties have roof spaces suitable for conversion, although structural suitability varies from one building to another.
One of the first questions homeowners ask is:
“Will my extension require planning permission?”
The honest answer is that it depends.
Some extensions are allowed as permitted development, while others require full planning permission before any building work can start.
Chelsea also presents other challenges, with much of the borough lying within designated conservation areas where permitted development rights may be restricted or even removed altogether. Listed buildings require Listed Building Consent before any alterations can be made.
This is why a house extension in Chelsea needs careful thinking from the very beginning.
Using professionals who are aware of local planning policies can greatly increase the chances of a successful application.
Many people confuse planning permission and Building Regulations but they are two completely different approvals.
Planning permission will look at how your extension will affect:
Planning applications within the Royal Borough of Kensington and Chelsea typically take around 8 to 12 weeks to process, although more complex projects may take longer.
Building regulations approval focuses on how your extension is built rather than whether it should be built.
The regulations help ensure safety and cover areas including:
Even if your extension doesn’t require planning permission, you’ll almost certainly need building regulations approval before construction proceeds.
Chelsea’s architectural character is one of its greatest strengths, but it also creates unique planning constraints.
Many properties are located within conservation areas, where preserving traditional architecture is a priority. Planning officers will often assess:
The use of high-quality, traditional materials is often essential when extending period homes.
We’ve seen homeowners get smoother approvals by talking to their neighbours early on. “If your plans affect a neighbouring property, discussing the project before submitting planning applications can reduce the risk of objections and help prevent delays.
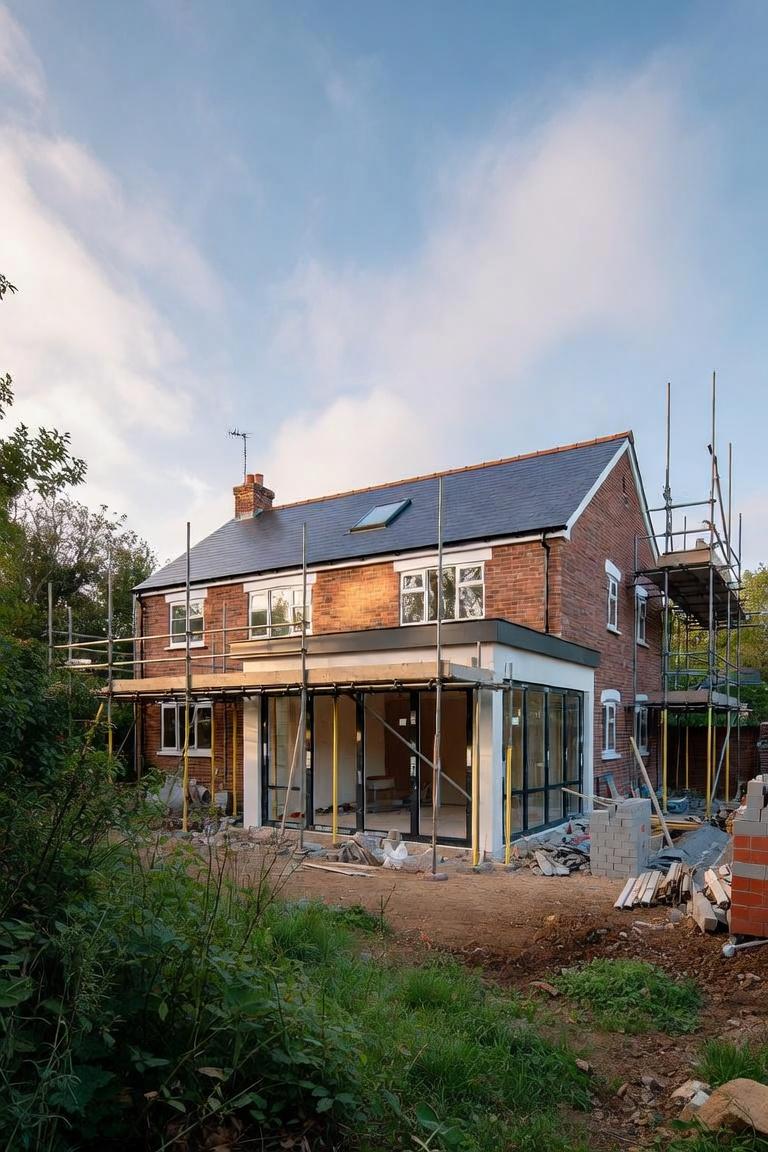
All successful house extension projects begin well before construction starts.
The design process is the development of ideas into practical buildable solutions that meet the needs of your family and satisfy planning requirements.
Usually this starts with a measured survey of your existing house. Accurate measurements will give your design team knowledge of the building and the ability to create detailed drawings showing the property as it is now.
Your architect will then work with you to develop detailed plans, looking at different layouts, sizes of rooms and ways to improve the home’s function.
For many homeowners, this is the stage where exciting ideas begin to take shape. We often encourage clients to think beyond simply adding more floor area and instead focus on how the extension will improve everyday living. Better natural light, improved storage, stronger connections to the garden and a more practical layout can have just as much impact as increasing the number of square metres.
Once the preferred design has been agreed, the architect can submit detailed plans as part of any required planning applications, while a structural engineer prepares calculations where structural work or significant structural changes are involved.
Choosing an experienced architect is one of the smartest investments you can make. The Royal Institute of British Architects (RIBA) also provides a Find an Architect service, helping homeowners identify qualified professionals with relevant experience.
The design stage may take a little longer than expected, but investing time here helps minimise revisions later, controls costs and significantly reduces the risk of problems once work begins.
Not every house extension requires extensive structural alterations, but many extension projects do.
If you are considering removing any load-bearing walls, creating large open-plan spaces or adding a double-storey extension, you will almost certainly need to employ a qualified structural engineer. They figure out how the building can safely take the new loads and provide the technical information required to get building regulations approval.
We have found that involving a structural engineer early in the design process can often help identify potential problems before they become costly problems during construction.
“Your home improvement project will only be as good as the people you hire to do it,” says . “It’s also about the design.
When you are planning a house extension project, it is worth spending time assembling an experienced team.
We recommend:
Architect fees typically range around 15% of the overall project cost, although this varies depending on the complexity of the design and level of service required.
Some homeowners prefer working with separate consultants, while others choose a design and build company that manages both the design and construction under one contract.
At Redline Building Services, our integrated design and build service brings together architects, engineers, project managers and skilled builders, helping clients enjoy a smoother experience from concept through to completion.
One of the biggest questions homeowners ask is:
“How much will my extension cost?”
The honest answer is that every project is different.
The final cost depends on factors including:
Chelsea construction costs are generally higher than the national average due to labour, premium materials and restricted site access.
As a rough guide:
These figures should be treated as estimates only, as every property presents different challenges.
One of the common mistakes homeowners make is budgeting only for the expected construction costs.
Older Chelsea properties often reveal surprises once work begins.
These might include:
For this reason, we generally recommend setting aside a contingency fund of around 10% to 20% of your overall budget to cover unexpected costs and additional costs if they arise.
Having this contingency helps keep the project moving without unnecessary stress.
If your extension affects a shared wall or involves excavation close to neighbouring buildings, you may need a Party Wall Agreement under the Party Wall etc. Act 1996.
This commonly applies to:
Starting conversations with neighbours early can often make the process much smoother and reduce the risk of disputes.
Many homeowners are surprised by how much planning happens before construction actually starts.
A typical house extension project in Chelsea may take between six and twelve months, including:
Planning applications alone typically take around 8 to 12 weeks, so it’s worth allowing enough time before hoping to start on site.
Throughout the project, regular communication with your architect, builder and project manager helps keep progress on track and allows issues to be resolved quickly.
After delivering numerous extension projects, we’ve noticed several common mistakes that can lead to delays, additional costs and unnecessary frustration.
Assuming your extension falls under permitted development without checking is one of the biggest risks.
Because much of Chelsea falls within conservation areas, permitted development rights may be restricted or removed altogether.
Always confirm the position before finalising your design.
Many homeowners budget only for construction.
Don’t forget to allow for:
The cheapest quotation isn’t always the best value.
An experienced, competent builder who understands local planning policies and delivers high-quality workmanship is often the better long-term investment.
Restricted access is common in Chelsea.
Limited parking, narrow streets and neighbouring properties can all affect construction logistics and programme durations.
Discussing these practical considerations during the planning stage helps avoid surprises later.
Trying to shorten the design process can lead to costly revisions once building work starts.
Investing time upfront allows your team to refine layouts, improve functionality and ensure your finish expectations are clearly defined before construction begins.
Although every property market is different, a well-designed home extension can significantly increase both the enjoyment and market value of your home.
Buyers are often attracted to:
Of course, the greatest value often comes from improving how your family enjoys the home every day rather than focusing solely on future resale.
Planning a house extension in Chelsea involves much more than simply building additional space.
It requires careful planning, technical expertise and a clear understanding of local planning policies.
At Redline Building Services, we’ve delivered a wide range of extension projects across Chelsea and the surrounding areas. We understand the importance of balancing beautiful architecture with practical construction, helping homeowners navigate planning applications, conservation requirements and building regulations while delivering exceptional craftsmanship.
From the initial measured survey through to the final finishing touches, we provide a fully managed design and build service, giving you one experienced team throughout your entire project.
Whether you’re considering a single-storey extension, single-storey rear extension, side extension, rear extensions, or larger two-storey extensions, we’re here to help you create a home that works beautifully for years to come.
Successfully planning a house extension in Chelsea: A Homeowner’s Guide starts with understanding the process before any building work begins.
By choosing the right professionals, allowing a sufficient budget, understanding planning permission, obtaining building regulations approval, preparing detailed plans and working with experienced builders, you’ll put yourself in the strongest possible position for a successful project.
Every house extension project is unique, but careful preparation helps avoid delays, control costs and reduce unnecessary stress.
If you’re ready to transform your existing home into the space you’ve always wanted, the team at Redline Building Services would be delighted to help you explore your options and guide you through every stage of the journey.