
Email us at info@redlinebuilding.co.uk or Call on 020 7183 1053
Commercial refurbishment upgrades an existing commercial space, while commercial fit-out transforms an empty or unfinished property into a functional workplace. Refurbishment typically involves improving existing layouts, finishes and building services, whereas fit-out involves installing the interior systems, partitions and facilities needed for a business to occupy a space.
For businesses in East London, understanding the difference between commercial refurbishment and commercial fit-out is essential when planning a workplace upgrade, moving into new premises or adapting an existing commercial property. Although both processes improve commercial interiors, the starting condition of the building determines the work required.
Whether you’re renovating an existing office or preparing a new commercial unit, the right approach depends on your operational needs, budget and intended use of the space.
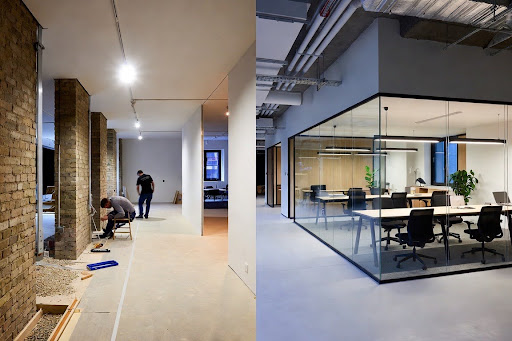
Commercial refurbishment is the process of improving, repairing or modernising an existing commercial property. It focuses on upgrading a space that already has an established layout, interior finishes and building services, rather than creating a completely new working environment from an empty shell.
A commercial refurbishment project can involve replacing worn finishes, updating lighting, improving electrical systems, installing new flooring and redesigning existing areas to improve functionality.
For example, an existing office may benefit from additional meeting rooms, improved staff facilities or a more flexible layout. These changes can improve productivity and customer experience without requiring a complete reconstruction of the interior.
Refurbishment works can also involve significant structural alterations or upgrades to HVAC systems, depending on the condition of the commercial building.
The extent of refurbishment depends on what can be retained and what needs replacing.
The cost to refurbish commercial property depends on its size, condition and intended use. A 5,000 sq ft commercial building in London could require approximately £200,000 for a basic refurbishment, while a comprehensive renovation could cost between £500,000 and £750,000 or more.
For example, a 5,000 sq ft office refurbishment at £75 per sq ft would produce an estimated base construction cost of £375,000.
However, this figure may not include professional fees, office furniture, IT infrastructure, VAT or contingency allowances.
A complete commercial renovation involving structural changes, upgraded building services and high-specification finishes will generally cost more than a refurbishment that retains existing layouts and infrastructure.
The most reliable way to estimate commercial renovation cost is to establish the project scope before requesting detailed quotations.
A light-touch refurbishment typically involves minor works such as repainting walls, replacing flooring, updating lighting and refreshing office furniture. This approach can improve the appearance of an existing workspace without major layout changes.
A mid-touch refurbishment involves more substantial improvements, such as reconfiguring meeting rooms, upgrading technology, replacing suspended ceilings and modifying internal partitions.
A complete strip-out and refit is the most extensive form of commercial refurbishment. It involves removing significant elements of the existing interior before installing new layouts, services and final finishes.
Even when the refurbishment process is extensive, the project is still considered a refurbishment because it begins with an existing commercial environment rather than an unfinished shell.
A commercial fit-out is the process of transforming an empty or unfinished commercial space into a functional environment suitable for business operations. It typically includes installing interior walls, electrical installations, lighting, plumbing systems, flooring and the facilities required by the occupier.
Unlike commercial refurbishment, which improves an existing workplace, fit-out work often begins with an empty shell or partially finished commercial unit.
For example, a business moving into a new office may need meeting rooms, staff facilities, tea points, data cabling and storage solutions installed before employees can occupy the space.
The fit-out process establishes how the interior will function, including circulation routes, working areas, building services and workplace design.
Commercial fit outs are particularly common when businesses take on a new lease or move into commercial premises that have not yet been configured for their operational needs.
Cat A and Cat B describe different levels of commercial fit-out. Cat A generally provides the basic internal finishes and building services needed to prepare a commercial unit for an occupier’s subsequent fit-out, while Cat B creates a workplace tailored to the business using the property.
Shell and core refers to a building with its main structural elements and common infrastructure in place, but without a fully completed tenant interior.
The commercial space may contain basic structural floors, external walls, communal access arrangements and core building services.
Additional work is required before the unit can operate as a functional workplace.
A cat A fit-out typically includes basic mechanical and electrical systems, lighting, suspended ceilings, raised floors and internal finishes.
The precise specification varies between landlords and buildings, but Cat A generally creates a finished, lettable interior that is ready for further tenant-specific work rather than immediate occupation by a typical office business.
Cat A+ sits between a traditional Cat A and Cat B specification. It generally provides some fitted and furnished areas, allowing occupiers to move in with less additional construction work.
The exact contents depend on the landlord’s offering and may include workstations, meeting rooms, tea points and other shared facilities.
A Cat B fit-out transforms a commercial space into a fully functional workplace designed around the occupier’s requirements.
Cat B fit outs typically include office furniture, internal partitions, meeting rooms, reception areas, specialist lighting, IT infrastructure and branding.
The main difference between fit-out vs refurbishment is the starting condition of the commercial property and the purpose of the project.
Feature | Commercial Refurbishment | Commercial Fit Out |
Starting condition | Existing commercial interior | Empty or partially finished space |
Main purpose | Improve or modernise existing areas | Create a usable interior. |
Typical work | Repairs, upgrades, reconfiguration | Installation of layouts, finishes and services |
Existing services | Often retained or upgraded | May require new installations |
Occupancy | Can sometimes remain operational | Usually completed before occupation |
Project scope | Cosmetic improvements to full strip-out | Cat A, Cat A+ or Cat B |
Costs | Depend on retained and replaced elements. | Depend on shell condition and specification. |
Although these distinctions are useful, many commercial projects combine elements of both approaches.
A business might retain existing electrical installations while replacing the office layout and installing new meeting rooms. Another project may involve refurbishing part of an occupied building while completing a Cat B fit-out on a newly leased floor.
The description depends on the building’s starting condition and the work required.
Commercial refurbishment is generally the more suitable option for an existing office that already has usable building services, internal finishes and an established layout. It allows businesses to improve functionality, modernise the workplace and address maintenance issues without necessarily replacing the entire interior.
For example, an office with outdated meeting rooms and inefficient space planning may benefit from reconfiguration rather than a complete fit-out.
Existing services should be assessed before deciding which elements to retain. Electrical systems, air conditioning, plumbing and ventilation may still require upgrades to support the proposed layout.
Modern office design increasingly prioritises flexible working environments, natural light and spaces that support collaboration. The workplace interiors featured by Office Snapshots demonstrate how different organisations use layout, furniture and interior design to respond to changing working requirements.
A well-planned refurbishment can incorporate similar design principles while making practical use of the existing commercial space.
A commercial fit-out is usually the better option when a business moves into an empty or shell space that lacks the facilities needed for everyday operations. The fit-out creates the internal layout, building services and workplace features required to make the premises suitable for occupation.
This is particularly relevant for businesses taking on a new lease in East London.
A commercial unit may have basic lighting, ventilation and electrical infrastructure but still require meeting rooms, staff facilities, partitions and furniture before the business can move in.
Fit out work also provides greater freedom to establish the layout around operational needs from the beginning.
However, the building’s existing infrastructure should still be assessed to confirm that the proposed design can be accommodated without extensive additional work.
Commercial refurbishment costs vary depending on the extent of the work, while commercial fit-out costs depend heavily on the condition of the starting space and the required specification. A light refurbishment is generally less expensive than a complete Cat B fit-out, but a full strip-out and refit can cost a similar amount or more.
A cosmetic refurbishment may involve relatively limited labour and materials. By contrast, a comprehensive refurbishment requiring replacement electrical systems, new HVAC installations and extensive layout changes can become a substantial construction project.
Fit-out costs increase when the commercial space requires new partitions, specialist finishes, meeting rooms, furniture and additional building services.
For London projects, pricing is commonly assessed per square foot, although the final cost depends on the scope, building condition and access arrangements.
Before requesting quotations, businesses should define the intended layout, technical requirements, quality of finishes and expected completion date.
Yes, commercial refurbishment can often take place while a business remains operational, although the level of disruption depends on the extent of the work. Minor improvements may be completed around normal working hours, while larger refurbishment projects may require phased construction or temporary relocation.
An occupied office presents different challenges from an empty commercial unit.
Contractors may need to coordinate building access, dust control, noise management and safety arrangements while employees continue using the premises.
Phased refurbishment can minimise disruption by dividing the project into separate working areas.
For example, one floor may be refurbished while employees temporarily occupy another area of the building.
More extensive work involving structural alterations, major electrical installations or substantial HVAC upgrades may require parts of the building to be vacated.
The project programme should therefore account for both construction requirements and ongoing business operations.
Commercial refurbishment and fit-out timescales depend on project size, specification and the condition of the existing property. Minor refurbishment works may take several weeks, while comprehensive office refurbishments and Cat B fit-outs can require several months.
A light refurbishment involving painting, flooring and lighting improvements may be completed relatively quickly.
Projects involving new interior walls, plumbing systems, electrical installations and significant layout changes require more coordination between specialist trades.
Fit out work is commonly completed before staff move into a new office, allowing contractors greater freedom to organise construction activities.
Refurbishment projects within occupied buildings may take longer because work must be scheduled around employees, customers and building access restrictions.
Early-stage planning helps establish realistic completion dates and identify materials or specialist installations that may affect the programme.
Commercial refurbishment and fit-out projects do not always require planning permission, particularly when the work involves internal alterations that do not change the property’s lawful use or external appearance. However, some projects require additional approvals depending on the building and proposed works.
External alterations, changes of use and certain works affecting listed buildings can require planning permission or listed building consent.
Building regulations approval may also be necessary for structural alterations, fire safety improvements, electrical installations and other regulated building work.
Both refurbishment and fit-out projects must comply with relevant safety standards, including applicable fire safety and workplace requirements.
The Construction (Design and Management) Regulations 2015 also establish duties for clients, designers and contractors. Projects involving more than one contractor require appropriate principal designer and principal contractor appointments.
These compliance requirements should be addressed during the planning stage rather than after construction has begun.
The right approach depends on the starting condition of the property, the improvements required and how the finished space will support business operations.
An existing office with usable building services may benefit from refurbishment, particularly where the main objective is improving productivity, updating finishes or reconfiguring working areas.
An empty commercial unit will generally require fit-out work to create the facilities needed for occupation.
Some businesses may need a combination of both, especially when relocating into premises containing outdated layouts or partially completed interiors.
Before starting your next project, assess the existing services, define your operational requirements and establish a realistic construction budget.
Choosing a commercial refurbishment contractor involves assessing relevant project experience, technical capabilities, pricing transparency and the ability to coordinate specialist trades.
Before appointing a contractor, arrange site visits and provide a detailed project brief outlining the existing building, required layout, building services and intended completion date.
Ask how the contractor manages subcontractors, unforeseen building conditions and changes to the construction programme.
For larger commercial renovation projects, coordinated project management can reduce the complications associated with appointing several separate contractors.
A clear contract should establish the agreed scope, payment schedule, responsibilities and procedures for managing variations.
Commercial refurbishment and commercial fit-out both improve commercial premises, but they serve different purposes. Refurbishment focuses on upgrading an existing workplace, while fit-out creates a functional commercial interior from an empty or partially finished space.
For East London businesses, choosing the appropriate approach can help control project costs, minimise disruption and create a workplace that supports employees, customers and long-term business requirements.
If you’re planning to transform your commercial premises, Redline Building Services’ office refurbishment services in London provide a starting point for exploring improvements to existing workplaces. From office reconfiguration and interior finishes to partitions and building services upgrades, a clearly defined project scope can help create a practical commercial environment suited to your business.