
Email us at info@redlinebuilding.co.uk or Call on 020 7183 1053
Choosing a commercial building contractor in London involves checking relevant project experience, insurance, qualifications, previous work and the contractor’s approach to pricing and project management. The right construction company should understand your commercial property’s requirements, provide a detailed quotation and demonstrate how it will deliver the work safely, on budget and to the agreed specification.
For businesses in East London, finding a suitable contractor can be particularly important when renovating older commercial properties, completing an office fit-out or planning construction work in busy urban locations. Restricted access, neighbouring properties, planning requirements and operational disruption can all influence how a commercial construction project is delivered.
Whether you’re planning a new office, retail refurbishment or larger commercial development, this guide explains what to look for before appointing a contractor and which questions can help you make an informed decision.
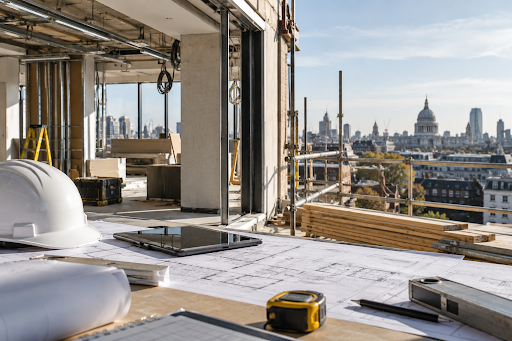
A commercial building contractor manages and carries out construction work on properties used for business purposes. Depending on the project, this can include new builds, commercial refurbishment, office fit-outs, structural alterations and the installation or upgrading of building services.
Commercial construction projects often involve several specialist trades, including electricians, plumbers, carpenters, decorators and mechanical engineers.
A main contractor typically coordinates these trades, organises materials, manages the construction programme and oversees work on site. Where appointed as the principal contractor under the Construction (Design and Management) Regulations 2015, the company also has specific responsibilities for planning, managing and monitoring health and safety during the construction phase.
Some construction companies offer a complete design and build service, coordinating designers, engineers and construction teams through the whole process. Others focus on construction delivery using plans prepared by separately appointed professionals.
The appropriate arrangement depends on the size and complexity of the commercial project.
The most useful way to assess a commercial contractor’s experience is to review completed projects that are similar in size, sector and technical requirements to your proposed work. A contractor experienced in office refurbishment may not necessarily have the same capabilities as one specialising in industrial facilities or large-scale new builds.
A relevant project portfolio should demonstrate the types of commercial properties the contractor has worked on and the scope of the work completed.
For example, an office fitout may require meeting rooms, staff facilities, data cabling and HVAC systems, while a retail refurbishment may involve specialist lighting, customer-facing finishes and restricted working hours.
Ask whether the contractor has experience managing occupied buildings, coordinating multiple trades and delivering work within the constraints of London construction sites.
Client references can provide further insight into communication, reliability and how the company responds when unexpected problems arise.
Rather than relying solely on photographs, ask about the original project brief, challenges encountered and how the contractor managed the construction programme.
A commercial building contractor should be able to demonstrate appropriate insurance, competent site management and compliance with relevant construction health and safety requirements. Qualifications and accreditations can provide useful supporting evidence, but they should be considered alongside the contractor’s actual experience and the requirements of the project.
Public liability insurance is particularly important because commercial building work can affect neighbouring properties, employees, visitors and members of the public.
Employers’ liability insurance is generally required where a business employs staff, subject to statutory exemptions. Contractors may also need contractors’ all-risk insurance and professional indemnity insurance, depending on their responsibilities.
Industry schemes such as CHAS can provide evidence of health and safety assessment, while ISO 9001 certification relates to quality management systems.
However, an accreditation does not guarantee the quality of completed construction work.
The Health and Safety Executive’s guidance on construction projects explains the duties placed on clients, designers and contractors, including requirements under CDM 2015.
Before appointing a construction company, request current insurance documentation and confirm that its coverage is appropriate for your commercial project.
Local experience matters because commercial construction projects in London can involve restricted access, limited material storage, neighbouring properties and complex planning requirements. Contractors familiar with urban sites are better placed to identify logistical challenges before work begins and incorporate them into the construction programme.
Commercial properties in Shoreditch, Hackney, Stratford and other East London locations may be situated on busy streets or within mixed-use developments.
Deliveries may need to be coordinated around loading restrictions, while noise and dust control can be particularly important when neighbouring businesses remain operational.
Older commercial buildings may also require specialist surveys or structural assessments before refurbishment begins.
For projects involving adjoining properties, the Party Wall etc. Act 1996 may apply to certain building works affecting shared walls, boundaries or nearby foundations.
Properties within conservation areas or listed buildings can also be subject to additional controls.
A contractor should identify these potential issues during early planning rather than waiting until construction is underway.
A commercial building contractor’s quotation should clearly explain the scope of work, materials, labour, project costs, estimated programme and any exclusions. Detailed quotations make it easier to compare construction companies fairly and reduce the risk of unexpected expenditure once the project begins.
A professional quotation should identify the proposed construction activities and explain which services are included.
For example, an office refurbishment quotation might cover demolition, partitioning, electrical installations, flooring, decorating and waste removal.
However, professional design fees, planning applications, specialist surveys, furniture and IT equipment may be priced separately.
Provisional sums should also be clearly identified. These are allowances for work that cannot yet be accurately priced because the specification or site conditions remain uncertain.
Businesses should avoid comparing quotations based solely on the final price. A lower quote may exclude important elements that another contractor has included.
The cost of hiring a commercial building contractor in London depends on the project scope, building size, materials, labour requirements and complexity of construction work. Minor refurbishment projects may require a relatively modest investment, while comprehensive office fit outs, structural alterations and new builds can involve substantially larger budgets.
The condition of the existing commercial property is a major factor.
An office refurbishment that retains serviceable electrical systems, flooring and internal partitions may cost considerably less than a complete strip-out and refit.
Projects involving structural work, specialist equipment, extensive mechanical services or premium interior finishes generally require more resources.
Local supply chains, access restrictions and the availability of specialist trades can also influence costs.
A realistic construction budget should include a contingency allowance for unforeseen conditions, particularly when refurbishing older commercial buildings.
Ask prospective contractors to explain how they manage variations, approve additional costs and communicate budget changes throughout the project.
A main contractor is typically responsible for delivering construction work based on an agreed design, while a design and build company takes responsibility for both design development and construction under a single contractual arrangement. The better option depends on how much design work has already been completed and the level of coordination required.
For example, a business with approved architectural drawings and a completed specification may appoint a main contractor to carry out the construction.
A business planning a new office layout without a fully developed design may prefer a design and build approach.
Design and build can simplify communication by placing responsibility for coordinating designers and construction teams within one organisation.
However, the contract should still define design responsibilities, approvals, specifications and procedures for managing changes.
The Royal Institute of British Architects’ Plan of Work provides a framework for organising building projects from initial briefing through design, construction and completion.
Regardless of the procurement route, the project should have clearly defined responsibilities and decision-making procedures.
A commercial contractor can minimise disruption by planning construction activities around the building’s operational requirements. Phased working, controlled deliveries, temporary partitions and clear communication can help businesses remain functional while refurbishment work takes place.
For occupied offices and retail premises, construction may need to be completed outside normal working hours or divided into separate areas.
A project manager should explain how employees, customers and contractors will access the building safely during the works.
Dust control, noise management, fire escape routes and temporary service interruptions also require careful planning.
Where construction affects essential electrical or plumbing systems, businesses may need advance notice to arrange temporary facilities.
A flexible approach can help reduce disruption, but additional working restrictions may affect project costs and completion dates.
Commercial construction timelines vary according to project size, design complexity, planning requirements and the availability of materials. Smaller commercial refurbishments may take several weeks or months, while larger construction projects involving extensive structural work or new buildings can take a year or longer.
The construction programme should distinguish between design and planning, procurement, site preparation, construction and final completion.
Delays can arise when materials have long lead times, specialist subcontractors are unavailable or unforeseen structural issues are discovered.
London construction projects may also require additional time for access arrangements, landlord approvals or planning conditions.
Ask contractors to provide a realistic programme showing key milestones and dependencies.
A reliable contractor should also explain how progress will be reported and what happens if the agreed completion date is at risk.
Before hiring a commercial building contractor, ask about relevant completed projects, insurance, subcontractor management, pricing, timescales and how changes will be handled. The answers should help establish whether the company has the resources and project management processes needed to deliver your work.
Useful questions include:
The answers should be reflected in the contract rather than relying on informal assurances.
A written agreement should establish payment stages, responsibilities, specifications and procedures for dealing with delays or changes.
After appointing a commercial building contractor, the project typically moves into detailed planning, design coordination, procurement and site preparation. The contractor should confirm the agreed scope, construction programme, communication arrangements and safety responsibilities before substantial building work begins.
During construction, the project manager coordinates specialist trades, monitors progress and manages issues that arise on site.
Regular updates help the client understand whether the project remains on schedule and within the agreed budget.
Before completion, the contractor should arrange appropriate inspections, testing and commissioning of relevant building services.
Handover documentation may include electrical certificates, equipment information, warranties and operating instructions, depending on the work completed.
Any outstanding defects should be recorded and addressed through an agreed process.
A structured handover helps ensure the completed commercial property is ready for its intended use.
Selecting a commercial building contractor in London is an important decision that can affect project costs, construction quality and the long-term functionality of your property.
The strongest starting point is to assess relevant experience, review completed projects, verify insurance and request detailed quotations. Clear project management arrangements and realistic timelines are equally important, particularly for commercial properties in busy East London locations.
Whether you’re planning a retail refurbishment, office fitout or larger commercial construction project, defining your requirements early helps contractors provide accurate proposals and identify potential challenges before work begins.
For businesses exploring commercial building work, Redline Building Services is a starting point for reviewing the company’s offering and discussing your project requirements. Before appointing any contractor, confirm that its services, insurance and experience match the scope of your proposed development.