
Email us at info@redlinebuilding.co.uk or Call on 020 7183 1053
A commercial refurbishment typically takes between 4 and 12 weeks on site for a straightforward office or commercial property upgrade. Smaller cosmetic projects may take 2–4 weeks, while major refurbishments involving structural alterations, mechanical and electrical upgrades or a full strip-out and fit-out can take 4–8 months or longer, particularly when planning and approvals are included.
For landlords, property managers and business owners in East London, understanding how long a commercial refurbishment takes is essential for managing lease agreements, business operations and construction budgets.
The overall programme depends on the building’s condition, the size of the commercial space and the complexity of the proposed work. A project involving new carpet tiles and decorating will follow a different timeline from a complete commercial refurbishment in London requiring structural changes, new building services and a redesigned interior.
This guide explains the typical refurbishment stages, what can delay construction and how careful planning can help keep your project on schedule.
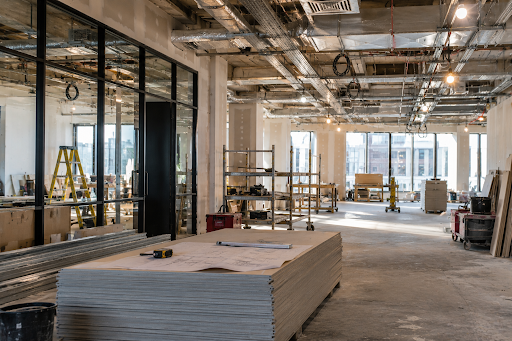
Most commercial refurbishment projects take approximately 4–12 weeks for straightforward on-site work, although larger projects can require several months. The total programme should also account for surveys, design development, contractor appointment, permissions, procurement and testing before the building is ready for occupation.
The following durations are indicative rather than guaranteed completion periods.
|
Commercial Refurbishment Type |
Estimated On-Site Duration |
|
Minor reconfiguration |
1–3 weeks |
|
Cosmetic refurbishment |
2–4 weeks |
|
Mid-touch office refurbishment |
4–8 weeks |
|
Standard office fit-out or partial refurbishment |
6–14 weeks |
|
Full strip-out and fit-out |
12–24 weeks |
|
Major structural refurbishment |
4–8 months or longer |
A cosmetic refurbishment generally focuses on replacing worn finishes, updating lighting and improving the appearance of an existing office.
Mid-touch refurbishment projects may involve new meeting rooms, layout changes, suspended ceilings, upgraded electrical installations and improvements to staff facilities.
Larger projects often require more extensive coordination between the construction team, designers, building services engineers and specialist subcontractors.
These estimates refer primarily to work on site. The design and planning phase can add several weeks or months before construction begins.
A commercial refurbishment normally progresses through initial surveys, design development, approvals, procurement, construction and handover. Each stage establishes the information or work needed for the next, although some activities can overlap to reduce the overall programme.
The first stage involves assessing the existing commercial property and establishing the client’s requirements.
A contractor or design team may review the floor plan, structural condition, electrical systems, plumbing, HVAC installations and access arrangements.
For an older commercial building, additional surveys may be needed to identify asbestos-containing materials, structural defects or outdated services.
The project brief should establish the intended use of the space, required completion date, budget and any restrictions affecting construction.
The design process translates the project brief into a practical refurbishment proposal.
This may include revised floor plans, space planning, material specifications, lighting layouts and proposals for meeting rooms or staff facilities.
A test fit can help determine whether the proposed office layout accommodates the required number of workstations and circulation routes.
Early design decisions are particularly important for projects involving bespoke joinery, structural works or specialist mechanical and electrical installations.
The RIBA Plan of Work provides a recognised framework for organising building projects from initial briefing through design, construction and completion.
Once the scope is sufficiently defined, the client can review quotations, agree the construction programme and appoint the appropriate contractor.
Procurement also involves confirming materials, specialist subcontractors and any equipment with extended delivery times.
A detailed programme should identify which activities can overlap and which must be completed before subsequent work begins.
The construction phase may include strip-out, structural alterations, partition installation, electrical work, plumbing, HVAC upgrades, flooring and decorating.
A project manager coordinates the construction team and monitors progress against the agreed schedule.
The final stage involves inspecting completed work, testing relevant building services and addressing outstanding defects.
Electrical installations, fire safety systems and HVAC equipment may require testing or commissioning before occupation.
The contractor should also provide relevant certificates, warranties and operating information.
Handover should be included within the original programme rather than treated as an activity that begins only after the planned completion date.
Structural works can significantly extend a commercial refurbishment because they often require additional design, engineering, temporary support and regulatory approval. Removing load-bearing walls, modifying staircases or changing floor openings is generally more complex than replacing internal finishes or installing lightweight partitions.
A structural engineer may need to assess the existing building and prepare calculations before construction begins.
The work may also require building regulations approval and coordination with neighbouring properties.
In East London, converted warehouses, older office buildings and mixed-use commercial properties can present additional challenges because original construction details may be incomplete or previous alterations may not be fully documented.
Unexpected structural conditions discovered during strip-out can affect the construction programme.
Allowing sufficient time for investigations before the start date helps reduce the risk of major changes once work is underway.
Yes, planning permission, listed building consent and other approvals can delay a commercial refurbishment if they are required but have not been obtained before construction is scheduled. The impact depends on the building’s status, the proposed alterations and the relevant local authority’s application process.
Many internal cosmetic improvements do not require planning permission.
However, external alterations, certain changes of use and works affecting listed buildings may require formal consent.
Listed building consent can be necessary where alterations affect the building’s special architectural or historic interest, including some internal works.
The Planning Portal’s guidance on planning permission explains the types of development that may require approval and the role of the planning process. Building regulations approval is a separate consideration and may apply to structural works, fire safety changes and alterations to building services. Landlords and property managers should identify these requirements during the planning phase rather than assuming all refurbishment works can begin immediately.
Mechanical and electrical upgrades can take several weeks or longer, depending on the size of the building, the condition of existing services and the extent of replacement work. Installing additional lighting or data points is generally quicker than replacing electrical distribution, ventilation or air conditioning systems throughout a commercial property.
Mechanical and electrical work often needs to be coordinated with other construction activities.
For example, electrical cables and ventilation ductwork may need to be installed before suspended ceilings and internal finishes are completed.
Major HVAC upgrades can require specialist equipment, detailed design and commissioning.
A building services engineer may need to assess whether existing infrastructure can support the proposed office layout and occupancy.
Ordering equipment early and coordinating installation sequences can help prevent delays to subsequent decorating and finishing work.
An office refurbishment can often be completed more quickly than a full fit-out when the existing layout and building services are retained. However, a comprehensive refurbishment involving complete strip-out, structural alterations and replacement services may take as long as, or longer than, a new office fit-out.
A straightforward office refurbishment might involve replacing flooring, improving lighting, redecorating and updating meeting rooms.
A Cat B fit-out typically transforms an unfinished commercial interior into a fully functional workplace, incorporating partitions, furniture, staff facilities, technology infrastructure and business-specific finishes.
The programme depends on the starting condition of the space and the amount of work required.
Businesses considering an office refurbishment in London should assess which existing elements can be retained before deciding whether a full strip-out is necessary.
Retaining suitable building services and internal finishes can reduce construction activities, material requirements and potential disruption.
The most common causes of commercial refurbishment delays include unexpected building conditions, changes to the project scope, material lead times, regulatory approvals and coordination problems between specialist trades. These issues can affect both the start date and the construction programme.
Older commercial properties may contain hidden structural defects, outdated wiring, damaged plumbing or asbestos-containing materials.
These issues may only become apparent once ceilings, walls or flooring are removed.
Additional surveys, design changes or specialist remediation can delay subsequent construction activities.
Bespoke joinery, specialist glazing, HVAC equipment and certain electrical components may require extended manufacturing or delivery periods.
If materials are ordered late, the construction team may be unable to complete work in the planned sequence.
Early procurement helps reduce this risk.
Late changes to the floor plan, meeting room configuration or finishes can affect several trades.
For example, moving a partition may require changes to electrical installations, ventilation and flooring.
Establishing clear decision-making and sign-off procedures helps prevent unnecessary redesign.
Commercial buildings in Shoreditch, Hackney, Stratford and surrounding areas may have limited loading facilities, restricted delivery times or neighbouring businesses that need continued access.
These restrictions should be considered during programme planning rather than after work begins.
The most effective way to keep a commercial refurbishment on schedule is to establish a detailed project brief, complete necessary surveys early, finalise key design decisions and appoint a contractor with clear project management responsibilities.
The construction programme should identify important milestones, dependencies and activities that may affect the completion date.
For example, structural works may need to be completed before new partitions and building services can be installed.
Similarly, flooring and final decorating should be coordinated with other trades to avoid damage or unnecessary rework.
Regular progress meetings allow the project manager to identify emerging issues and agree practical solutions.
Landlords and business owners should also establish who has authority to approve variations and design changes.
Clear communication between the client, design team and construction team reduces uncertainty and helps maintain progress.
At the end of a commercial refurbishment, the contractor should complete final inspections, arrange relevant testing and commissioning, address outstanding defects and provide the documentation needed for handover. The property should be ready for its intended use, subject to any required approvals and completion procedures.
Handover may include electrical certificates, fire safety documentation, HVAC operating instructions, equipment warranties and maintenance information.
The client should also have an opportunity to inspect the completed work and identify any outstanding items.
Where new furniture, IT equipment or specialist facilities are being installed, these activities should be coordinated with the final construction stages.
For landlords preparing a property for a new tenant, the handover date may need to align with lease commencement and occupancy arrangements.
For businesses refurbishing their own premises, a clear handover programme helps coordinate staff relocation and the return to normal operations.
Commercial refurbishment timelines vary considerably depending on the scale of the project, the building’s condition and the work required. A cosmetic upgrade may take only a few weeks, while a comprehensive refurbishment involving structural works, mechanical and electrical upgrades and extensive interior changes can take several months.
For landlords, property managers and business owners, the most reliable way to establish a realistic completion date is to assess the existing building, define the project scope and identify permissions, procurement requirements and operational constraints before construction begins.
If you’re planning a commercial refurbishment in East London, Redline Building Services’ commercial construction and refurbishment services provide a starting point for discussing the scope of your project. Whether you’re upgrading an existing office or preparing commercial premises for a new tenant, you can contact Redline Building Services to discuss your requirements and the next stages of planning.