
Today’s warehouses are under increasing pressure to process larger volumes of stock, improve inventory accuracy and deliver faster turnaround times.
Modern warehouse operations often rely on advanced warehouse management systems, automated storage technologies and sophisticated inventory control processes. However, even the best systems can struggle if the physical warehouse layout is poorly designed.
Many warehouses suffer from:
A warehouse fit allows businesses to address these issues while preparing for future growth.
Rather than simply adding more shelving or relocating inventory, we look at how the entire warehouse operates and identify opportunities to improve safety, workflow and overall performance.
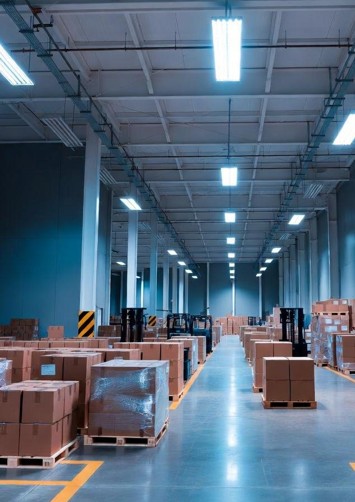
The warehouse layout is one of the most important factors affecting efficiency.
An effective warehouse layout ensures goods move smoothly from receiving through to storage, picking, packing and dispatch.
When optimising space usage, we consider:
By creating clearly defined zones and reducing unnecessary travel distances, businesses can significantly improve productivity while reducing delays and errors.
For warehouse managers, this often means faster picking times, better inventory accuracy and improved customer satisfaction.
One of the biggest misconceptions among business owners is that they need a larger warehouse when operations become constrained.
In reality, many facilities simply do not use their existing space efficiently.
Through careful warehouse refurbishment and warehouse design planning, we can often create substantially more storage without increasing the building footprint.
In our experience delivering warehouse fit-outs across London, one of the most common issues we encounter is underutilised vertical space.
By utilising vertical space through mezzanine floors, pallet racks and modern shelving systems, businesses can dramatically increase storage capacity.
Benefits include:
For growing businesses, mezzanine floors can provide additional warehouse storage, production areas or office space without the expense of moving premises.
You should never approach installing storage systems as a one-size-fits-all solution.
Different businesses require different storage systems depending on stock profile, turnover rates and operational requirements.
Popular solutions include:
The right combination can improve efficiency, reduce errors and support long-term scalability.
Efficiency and safety go hand in hand.
A warehouse that is difficult to navigate or poorly organised often creates unnecessary risks for employees, contractors and visitors.
A professional warehouse fit-out incorporates health and safety considerations from the very beginning.
Forklifts, pallet trucks and material handling equipment are essential to warehouse operations, but they can also present significant risks.
Dedicated traffic routes help:
Clearly marked walkways, barriers and designated vehicle routes create a safer working environment while maintaining productivity.
Fire safety remains a key consideration within any industrial space.
Modern warehouse fit-outs often include:
These measures help businesses meet safety regulations while protecting employees and assets.
Appropriate lighting is often overlooked during warehouse planning.
Poor visibility can increase mistakes, reduce inventory accuracy and create safety hazards.
Modern LED systems improve visibility across the warehouse floor while reducing energy consumption and operating costs.
Technology is becoming increasingly important within warehouse management.
Many businesses now utilise:
A warehouse fit-out should support these technologies through suitable infrastructure, power supplies and layout planning.
This ensures businesses can continue adapting to operational changes and future growth without major disruption.
Efficient inventory management relies on more than software alone.
The physical layout of the warehouse directly impacts inventory control, tracking inventory processes and stock accuracy.
A well-planned warehouse design can:
When combined with warehouse management systems and RFID technology, businesses can achieve significantly higher levels of inventory visibility and control.
Customers rarely see the inside of a warehouse, but they experience the results every day.
An efficient warehouse helps businesses:
By improving operational efficiency behind the scenes, warehouse fit-outs can contribute directly to business growth and customer retention.
At Redline Building, we understand that every warehouse requires a tailored approach.
Whether you need additional storage space, office fit-outs within an industrial unit, mezzanine floors or a complete warehouse refurbishment, our team develops practical solutions designed around your business needs.
We focus on the key components that drive performance:
The result is a warehouse fit that supports your current operations while preparing your business for future growth.