
Email us at info@redlinebuilding.co.uk or Call on 020 7183 1053
A successful office fit-out project is more than simply choosing trendy furniture or updating your décor. It’s an opportunity to build an environment that nurtures your employees, showcases your reputation, and enables your business to thrive.
Whether you are moving into a new office space, refurbishing an existing office space or planning a complete office transformation, every decision should be aligned with your business objectives. A well planned office fit out can boost collaboration, enhance productivity and create a working environment that attracts both clients and talented employees.
At Redline Building, we’ve delivered a wide range of office fit-outs across London. One thing we’ve learned is that no two businesses are the same. A creative agency will have very different requirements to a law firm or financial business. That’s why every successful project starts by understanding how your team works and what you want your workspace to achieve.
In this guide we will explore the key elements of a successful office fit-out process, from planning and design through to sustainability, compliance and choosing the right office fit-out company.
Ask yourself one simple question before you even think about layouts or finishes:
What should your business achieve with office support?
The response feeds into every stage of the project.
Your priorities might include:
When your office design is based on specific business objectives instead of trends, you’re much more likely to create a workspace that adds lasting value.
A common misconception of an office fit-out is that the project begins when contractors get on site.
In reality, the most important work happens long before construction begins.
Successful projects begin with careful planning, identifying possible problems early and keeping budgets and programmes under control.
This stage often includes:
We’ve found that the more time you spend in the planning stage, the more likely you are to save both time and money later. It also helps avoid hidden costs that arise from unexpected building issues or last-minute design changes.
Also, make sure you include a realistic contingency in your budget, especially when dealing with older London properties, as you never know what you are going to find once work starts.
A good fit out company will typically take the project through four key stages.
The first step is to understand your business, your operational needs and how your employees use the space in its current form.
This helps identify opportunities for workflow improvement, collaboration and overall space efficiency.
Then the design team comes up with layouts that make the most of every square foot.
A good office interior design is not simply about cramming in more desks. A balanced workplace with:
Detailed technical drawings ensure every element is planned before construction starts.
Once the designs have been approved, the physical fit-out begins.
Depending on the project, this could include:
A dedicated project manager will be on site throughout the build to coordinate contractors, monitor quality and keep the project on programme.
If you are remaining in occupation during the works then phased construction can reduce disruption to your business operations.
The best office fit-out services don’t end at the completion of construction.
Final inspections, snagging, technology testing and post-completion support ensure that your team can move into the new office with minimal disruption.
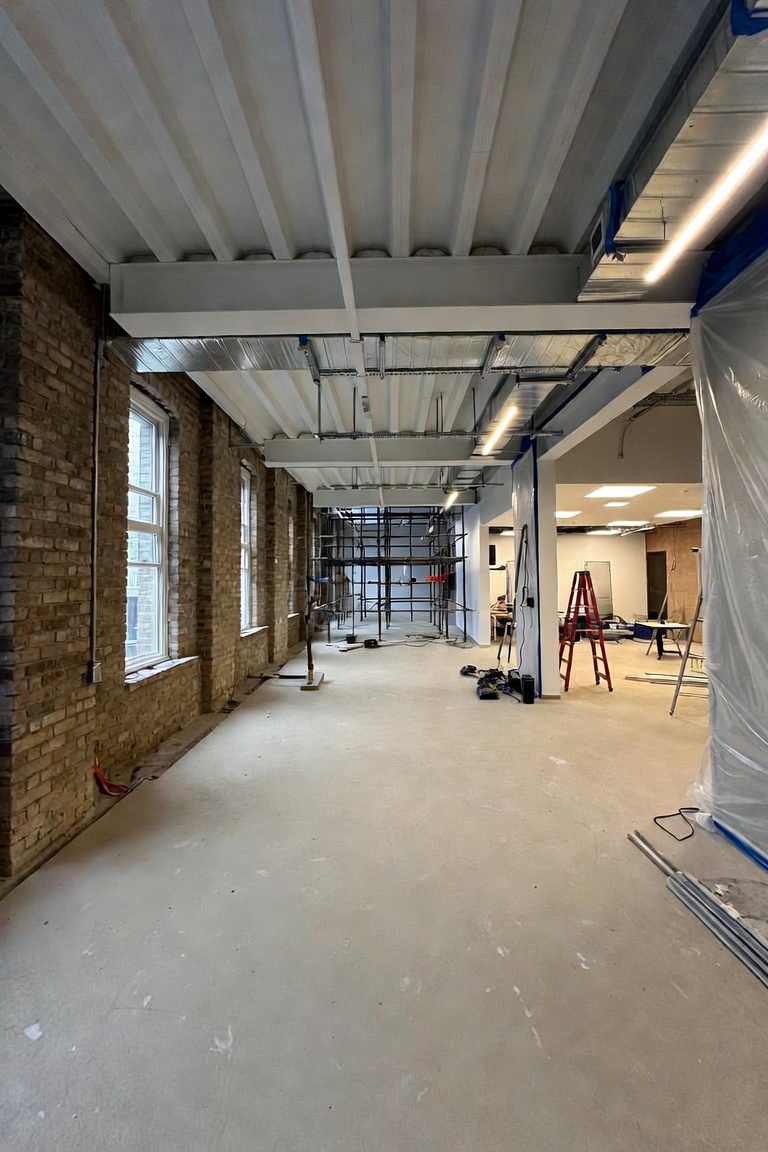
Knowing the difference between Category A and Category B fit outs helps to manage expectations from the outset.
A CAT A fit-out is the process of preparing a commercial property for occupation by providing the basic infrastructure including ceilings, lighting, flooring, heating and ventilation. It builds out a functional, but empty, workspace for tenants to customise.
A CAT B fit-out turns that blank canvas into a fully functioning workplace. This includes office furniture, meeting rooms, branding, breakout areas, technology integration and bespoke interior design that reflects your business.
Most companies moving into a London office will usually need a CAT B fit-out, as this creates a working environment that reflects their staff, culture and operational needs.
The most successful office environments are designed around how people actually work.
Modern workplaces need to support a variety of different working styles, from focused individual tasks to collaborative team sessions.
That’s why space planning has become such an important part of every successful office fit-out.
Rather than simply increasing desk numbers, today’s workplaces often include:
Maximising natural light, choosing ergonomic furniture and improving indoor air quality also play a big part in employee wellbeing and job satisfaction.
Research shows that well designed workspaces can boost productivity, and that comfortable, flexible environments can help businesses to attract and retain talented people.
Sustainability is no longer a “nice to have.” It has become a key factor in the planning of office fit outs in London by businesses.
The built environment accounts for around 20% of the UK’s greenhouse gas emissions so designing more sustainable workplaces helps reduce the environmental impact of our buildings and helps reduce long-term operating costs.
The good news is many sustainable features also enhance the day-to-day experience for employees.
Some of the most effective include:
These are not just choices about supporting environmental goals. They can also help reduce utility bills and make workplaces healthier and more comfortable.
Another growing trend is biophilic designs. Adding plants, natural materials and more daylight to the office has been shown to increase well being, creativity and productivity. These elements, combined with ergonomic furniture, contribute to an inspiring work environment where employees love to spend time.
Technology is now central to how modern businesses operate, so it should be considered from the earliest design stages.
Leaving technology until the end often leads to unnecessary disruption and additional costs.
Depending on your business needs, your office may benefit from:
Planning these systems early allows them to be integrated seamlessly into the overall workspace design rather than added as an afterthought.
No matter how impressive an office looks, it must also comply with the relevant legislation.
A professional office fit out company will guide you through the approvals required and ensure the project meets current standards.
Areas that typically require careful consideration include:
Early planning helps avoid delays, redesigns and unexpected costs later in the project.
Every project is unique, but as a general guide, office fit-out costs in London typically range from £50 to £200 per square foot.
The final cost depends on several factors, including:
While it’s natural to compare quotations, choosing the cheapest option isn’t always the best investment. An experienced team with a proven track record can often deliver greater long-term value by reducing delays, managing risks effectively and avoiding costly mistakes.
The company you choose will have a huge influence on the success of your project.
Look beyond price and consider their experience, communication and project management capabilities.
Questions worth asking include:
The most successful projects are collaborative projects. Working closely with clients throughout the process ensures the finished office reflects both their operational needs and long-term business goals.
Many office fit-out projects have experienced challenges that could have been avoided with better planning.
Here are three of the most common errors:
A successful office fit-out project in London is about creating a workspace that supports your people as much as your business.
With careful planning, thoughtful office design, effective project management and the right fit out specialists, you have the opportunity to create a workplace that improves productivity, strengthens company culture and reflects your brand for years to come.
Whether you are moving into a new office or upgrading an existing office space, working with experienced professionals will help ensure your investment delivers long term value.
At Redline Building we believe that every workplace should be designed for the people that use it. We blend hands-on experience with creative design and expert project management to help businesses build modern office environments that work, look great and are built for the future. Call us today!
This article is intended for general information only and should not be considered professional building, legal or regulatory advice. Building Regulations, fire safety requirements and health and safety obligations vary depending on the scope of your project. Always seek advice from qualified professionals and check the latest UK guidance before commencing any office fit-out.