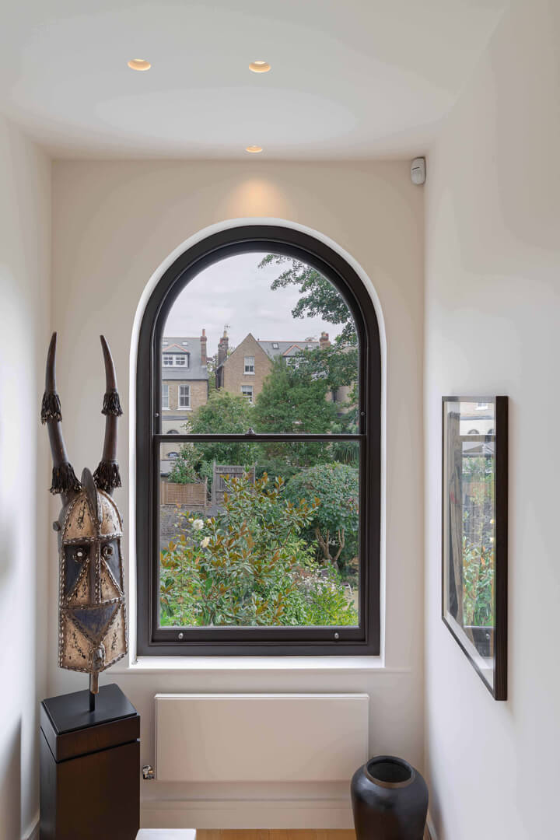
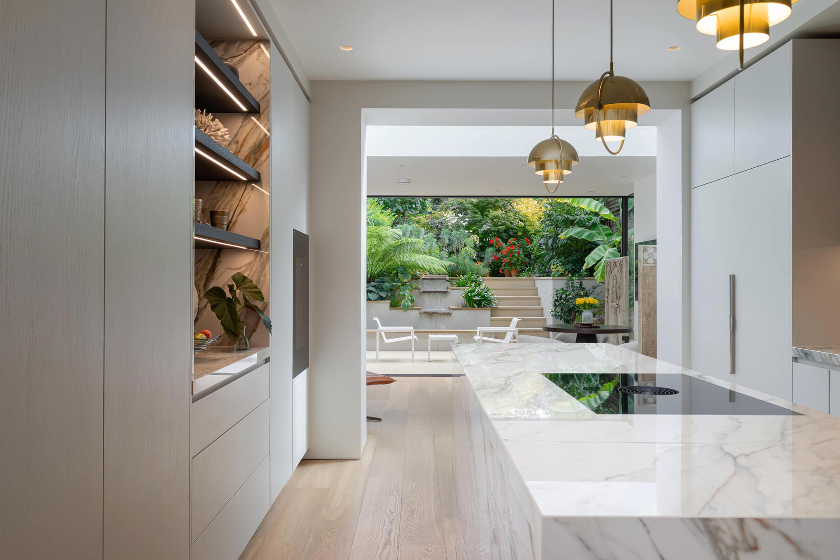
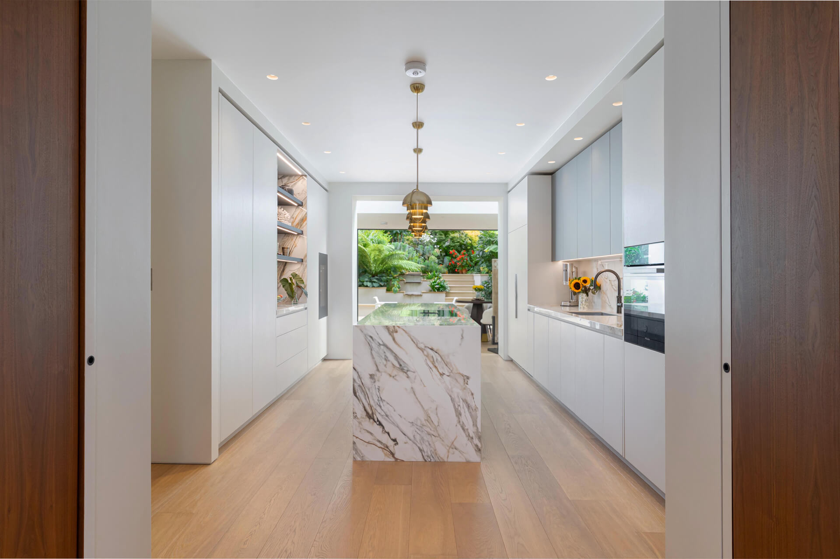
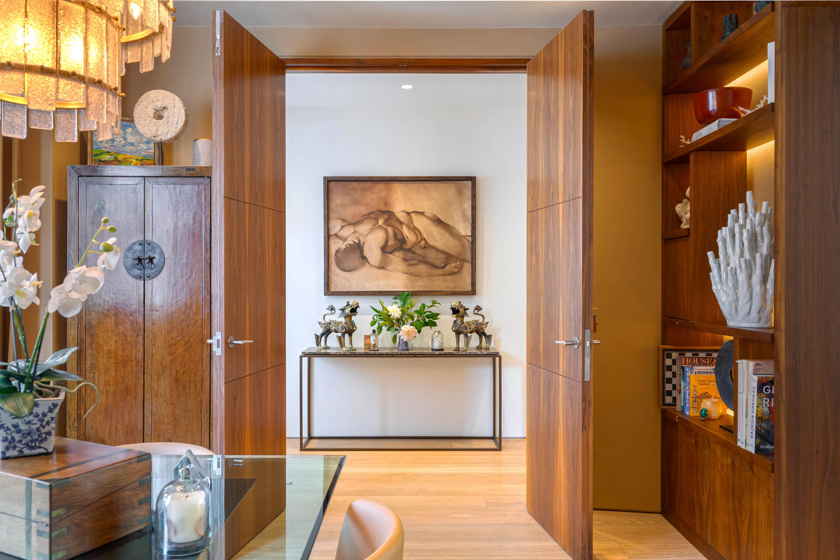
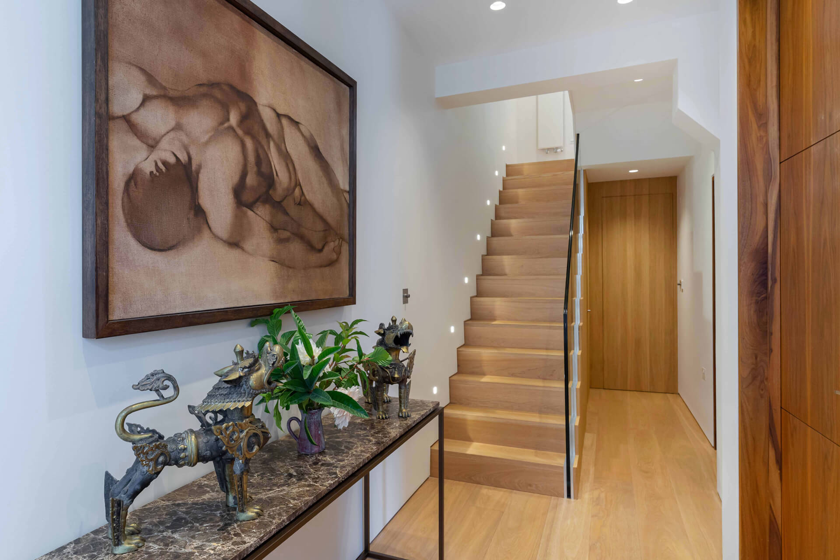
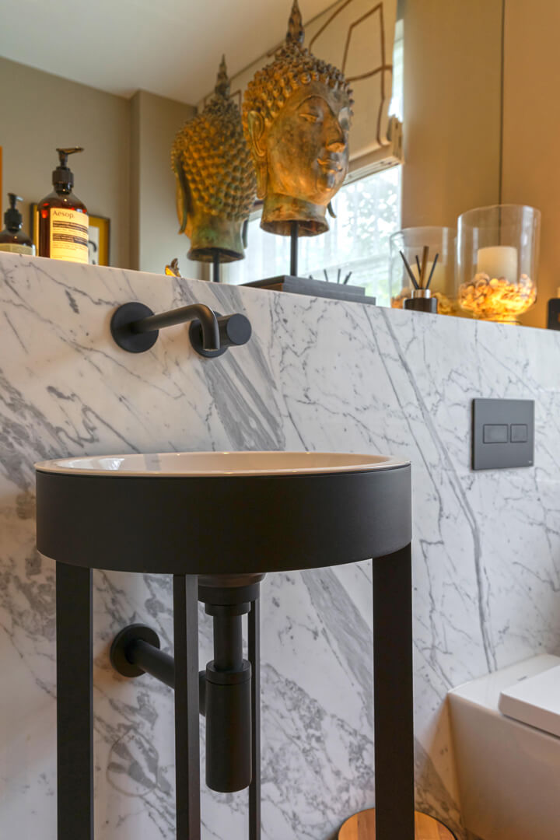
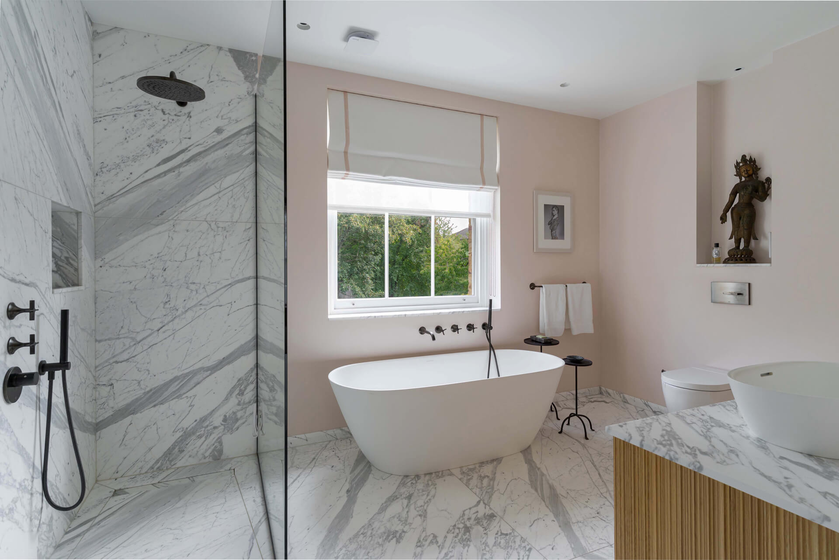
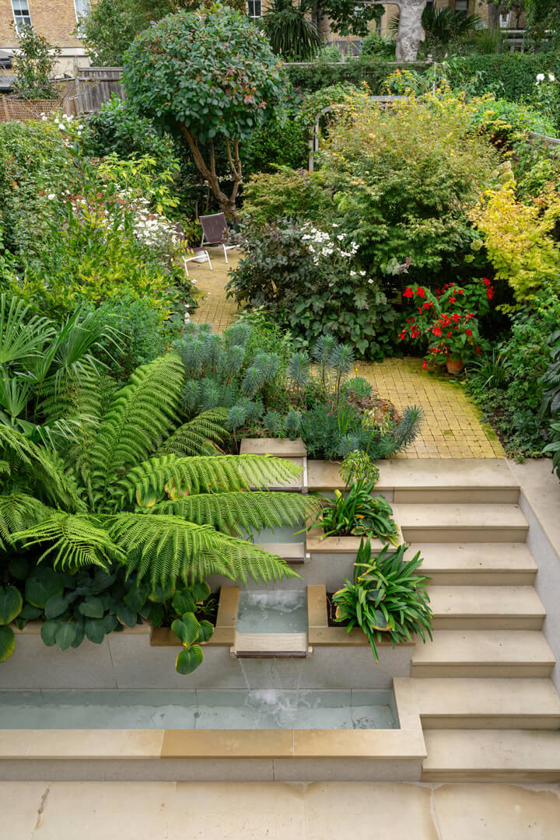
A complete refurbishment transformed this five-bedroom, four-bathroom property in Clapham, including the construction of a new lower ground floor basement extension to provide additional living space.
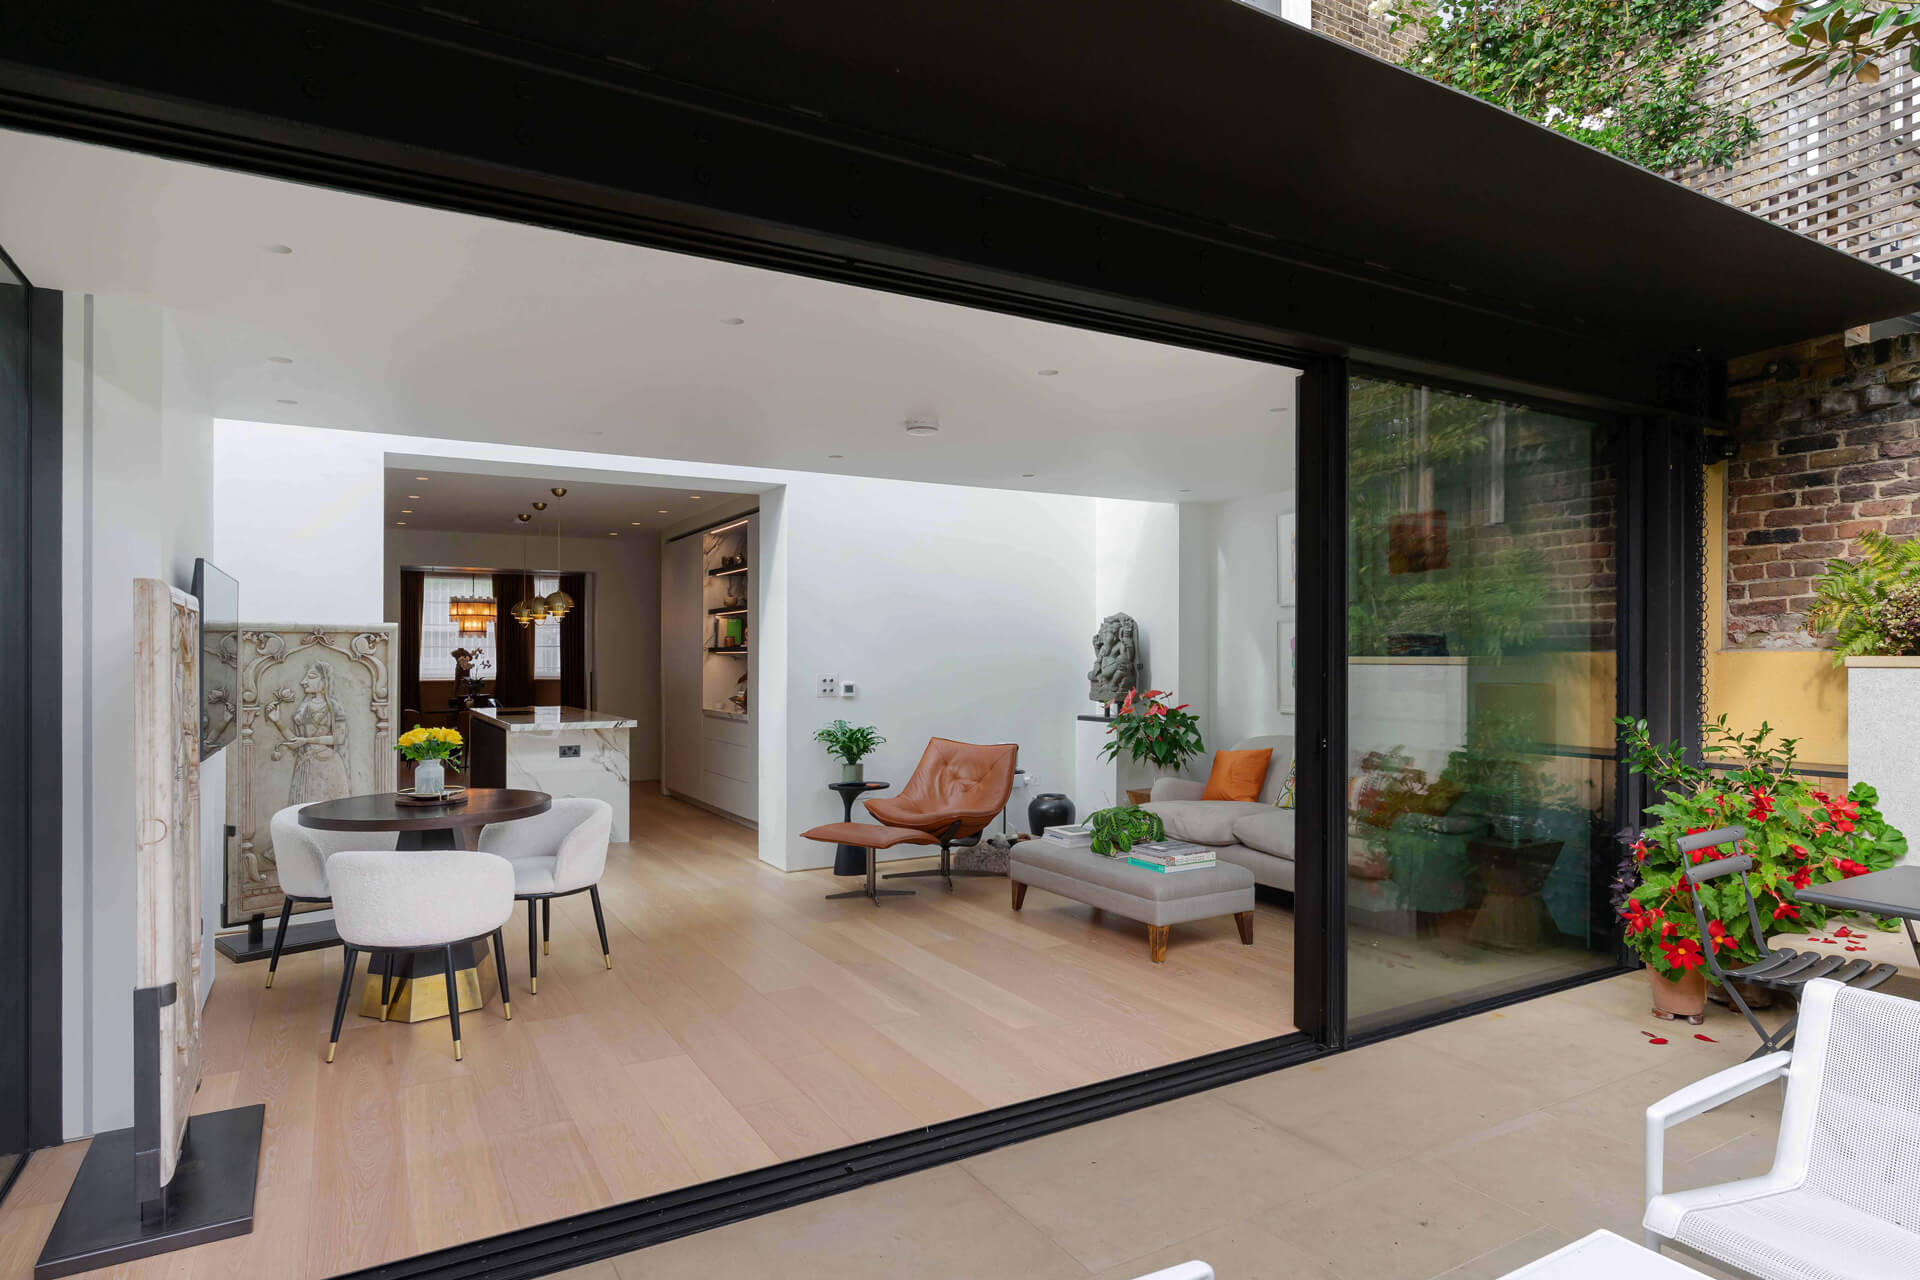
The basement extension was designed to create a generous and versatile living area, integrating naturally with the existing property. The space connects with a beautifully designed garden, which has been featured in House & Garden magazine.
The refurbishment extended throughout the entire house. On the ground floor, spacious family living and dining areas are complemented by a glazed roof terrace, introducing additional natural light into the property.
The first floor accommodates the principal suite, comprising a bedroom, walk-in wardrobe and en-suite bathroom. The second floor provides a dedicated yoga studio, an additional bedroom and a home office, while two further bedrooms occupy the third floor.
The project involved careful coordination of the basement construction and internal refurbishment, ensuring the new and existing spaces worked together to create a consistent finish throughout.
The completed property combines additional living space with a thoughtfully arranged interior, creating a contemporary family home that balances everyday living, entertaining and private spaces across multiple floors.
"The Redline team was exactly what we were looking for, a reliable building company that are great to work with. They are very skilled tradesmen and always courteous. Some complex design changes and unusual finishes all taken within their stride. Highly recommended!"
THEO BULMER
“High-end finish, great communication, very flexible with an eye for detail, reliable and works to schedule. Always our first port of call for studio fit out.”
PETER JOHNSON - ONE TEN PRODUCTIOns
“We are impressed with Redline’s commitment to getting the job done on time, in budget and to the highest professional standards - often in the face of unforeseeable complications and difficult working environments.”
MD - WARREN LAND & PROPERTY
“The key to our successful relationship was Ben's unwavering attention to detail and daily presence on site. His team were able to tackle a complicated project within the constraints of a grade II listed building.”