
Email us at info@redlinebuilding.co.uk or Call on 020 7183 1053
If your home is beginning to feel a little cramped, you’re probably weighing up your options. Do you move, extend outward, or make better use of the space you already have? For many homeowners, the answer lies right above their heads.
A loft conversion is one of the most effective ways to create more living space without sacrificing your garden or facing the expense and stress of moving house. Across Fulham, where every square metre is valuable, transforming an unused attic space into a beautiful new room has become one of the most popular home improvements.
At Redline Building, we’ve helped homeowners unlock the potential of their loft space for everything from luxurious master suites to home offices and family rooms. Over the years, we’ve learned that no two projects are the same. The best solution always depends on your property, your lifestyle and your long-term plans.
So, is a loft conversion the best way to add space to your Fulham home? In many cases, yes. But there are several important factors to consider before deciding whether it’s the right investment for you.
Space comes at a premium in Fulham. Many properties are charming Victorian or Edwardian terraces with limited opportunities to extend outward. While house extensions remain a great option for some homes, they often reduce valuable garden space and may involve more extensive groundwork.
A Fulham loft conversion makes use of your home’s existing space, creating additional accommodation without increasing its footprint.
We’ve found that homeowners often choose a loft conversion because it allows them to:
For many families, it’s a far more cost-effective alternative than buying a larger property, especially once moving costs, stamp duty and legal fees are taken into account.
One of the first questions we hear is whether a particular loft is suitable for conversion.
The answer depends on several factors, and this is where an experienced loft conversion specialist can make all the difference.
Some of the key considerations include:
The roof structure of your property will go a long way to deciding what type of conversion is possible.
Traditional timber roofs are more common in older properties, while newer ones may be constructed with prefabricated trusses, which demand more engineering work.
Before building, a structural engineer will review the existing roof and suggest any required reinforcement.
The existing roof slope influences which loft conversion types are most appropriate.
Steeper roofs generally provide more usable space, while shallower pitches may benefit from a dormer or other structural modifications.
Most lofts weren’t originally designed as living accommodation.
Existing floor joists often need strengthening to safely support furniture, occupants and finishes while complying with current Building Regulations.
There isn’t a one-size-fits-all solution.
Choosing the right design depends on your home’s construction, your budget and the amount of extra space you hope to create.
A dormer loft conversion is one of the most popular options in Fulham.
By extending vertically from the roof, dormers create additional floor space, improve head height and allow for larger roof windows or dormer windows that flood the room with natural light.
Where additional accommodation is required, an L shaped dormer can provide even more flexibility, particularly for Victorian terraces.
A mansard loft conversion offers one of the largest increases in usable accommodation.
It alters the rear roof slope to create a much steeper profile, maximising internal space while providing excellent opportunities for built in storage and flexible layouts.
Although this option often requires planning permission, many homeowners consider it worthwhile because of the amount of living space it creates.
If you own a semi detached or end-of-terrace property, a gable loft conversion could be an excellent choice.
Sometimes referred to as a hip-to-gable conversion, this design extends the sloping side of the roof into a vertical gable wall, creating considerably more usable room inside.
Where the existing loft already offers sufficient height, installing Velux windows or other roof windows can be the simplest and most economical option.
Because the external roof shape changes very little, this type of project often involves fewer structural alterations while still transforming an unused attic into a bright, comfortable functional room.
One area that often causes confusion is whether you need planning permission.
Fortunately, most loft conversions do not require a full planning application.
Instead, many loft conversions fall under permitted development rights, allowing homeowners to improve their property without seeking formal planning consent.
However, there are important exceptions.
Planning approval may still be required if:
If planning approval is required, applications are submitted to your local council before work begins.
Regardless of whether planning permission is needed, every project must comply with current Building Regulations.
These regulations cover areas including:
Meeting these standards ensures your new room is both safe and comfortable for years to come.
Many homes in Fulham are terraced or semi detached, meaning construction work may affect adjoining properties.
Where this is the case, Party Wall Agreements may be required under the Party Wall etc. Act.
A formal Party Wall notice helps protect both homeowners and neighbours by clearly outlining the proposed work before construction begins.
We’ve found that discussing projects openly with neighbours early in the entire process often helps avoid misunderstandings and keeps projects running smoothly.
One of the biggest misconceptions is that a loft conversion simply adds another bedroom.
In reality, a successful loft conversion can completely transform how you use your home.
Depending on your family’s needs, your new space could become:
By making better use of your home’s available space, you’re creating a highly functional space that adapts as your lifestyle changes.
We’ve seen clients convert what was once an empty loft into the most popular room in the house, simply because it offers privacy, comfort and flexibility that wasn’t possible elsewhere.
Once you’ve decided that a loft conversion in Fulham is the right option, the next question is usually, “What happens next?”
At Redline Building, we believe that understanding the entire process helps homeowners feel confident from the very beginning. Every property is different, but a professionally managed project generally follows the same stages.
Every project begins with a free design consultation. This allows us to understand your goals, inspect your property and determine whether your loft suitable for conversion.
During this visit, we’ll assess:
We also discuss the different loft conversion types and recommend the solution that offers the best balance of practicality, appearance and value.
Once you’ve decided to proceed, detailed plans are prepared.
Where required, a structural engineer calculates the load requirements for the new floor and roof alterations. This ensures the structural integrity of your home is maintained throughout the entire project.
If your design requires planning permission, we’ll prepare the necessary documentation for submission to your local council. If your project qualifies under permitted development rights, we’ll explain exactly why and ensure all legal requirements are met.
Construction is often far less disruptive than homeowners expect.
Because much of the work takes place through the roof during the early stages, we can usually achieve minimal disruption inside your home.
Depending on the design, construction may include:
Every stage is carefully managed to ensure quality workmanship and a safe working environment.
Once the main structure is complete, attention turns to making your loft feel like a natural extension of your home.
This stage includes:
Modern insulation standards don’t just improve comfort. They also contribute significantly to your home’s energy efficiency, helping reduce heat loss through the roof while creating a comfortable environment all year round.
Where possible, we also recommend incorporating built in storage into the design. Clever storage solutions make the most of awkward roof angles and ensure every centimetre of your floor space is used effectively.
The final stages are where the transformation really comes together.
Decoration, flooring, lighting and joinery are completed before the new room is thoroughly inspected to ensure everything complies with current Building Regulations.
If your chosen design includes external cladding, this is finished to complement the existing property, creating a seamless appearance from the outside.
The result is a visually appealing, high-quality functional room that feels as though it has always been part of your home.
For many homeowners, adding more space isn’t the only motivation.
A well executed loft conversion can also increase your home’s property value, particularly if it creates an additional double bedroom and bathroom.
While every property market is different, buyers consistently place a premium on homes with generous, flexible accommodation.
Compared with moving house, investing in your current property can often prove to be a far more cost effective alternative, allowing you to enjoy the benefits immediately while potentially increasing resale value in the future.
Of course, the exact return depends on factors such as the quality of workmanship, location and the overall design.
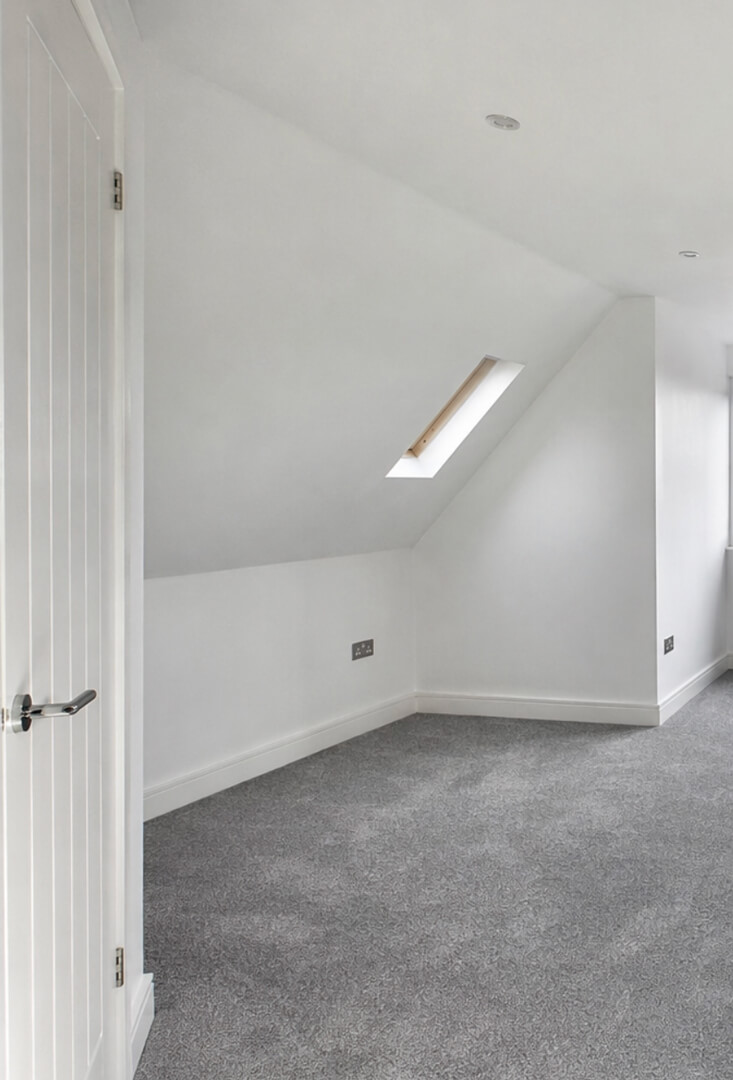
Although we’ve focused on lofts throughout this guide, it’s worth asking whether a loft conversion is always the best option.
Sometimes, house extensions make more sense.
If your main objective is creating a larger kitchen, open-plan dining area or family room, extending at ground level may provide a better solution.
However, if your goal is to create another bedroom, home office or guest suite, making use of your unused attic space is often the smarter investment.
We’ve even worked with homeowners who choose both, extending downstairs while converting the loft upstairs to maximise every square metre of existing space.
The right solution depends on your property, your budget and how you intend to use your home over the coming years.
Most projects are completed within eight to twelve weeks, although larger or more complex designs may take longer.
Usually not.
A carefully planned programme means most homeowners can remain in their property throughout the build, with minimal disruption to everyday life.
No.
Many loft conversions fall under permitted development, although some properties, particularly those within a conservation area, will require formal approval from the local council.
Unfortunately not.
The suitability of your loft depends on factors such as the roof structure, available height, structural condition and access.
A professional survey is the best way to determine what’s possible.
Choosing the right loft conversion specialist is just as important as choosing the right design.
At Redline Building, we’ve completed a full range of residential home improvements, including loft conversions, renovations and extensions across Fulham and the surrounding areas.
Our experience has taught us that every successful project starts with listening.
We don’t believe in offering identical solutions for every property. Instead, we take the time to understand how you live, what your priorities are and how we can create a new room that genuinely enhances your lifestyle.
Whether you’re considering a dormer loft conversion, mansard loft conversion, gable loft conversion or a simple roof window conversion, our team manages the entire project from concept through to completion.
Our focus is always on delivering a successful loft conversion that combines exceptional craftsmanship, thoughtful design and long-term value.
So, is a loft conversion the best way to add space to your Fulham home?
For many homeowners, the answer is yes.
A professionally designed Fulham loft conversion will maximise your existing home space, create valuable additional living space, improve energy efficiency through modern construction methods and can significantly increase your property value.
Whether you require an extra bedroom, or a light-filled home office with ample natural light, a loft conversion offers adaptable options that can evolve with your family’s needs.
The key is choosing experienced professionals who understand local properties, current Building Regulations, planning permission requirements and the technical details needed to deliver a high-quality result.
At Redline Building we love helping homeowners unlock the maximum potential for their properties. If you’re thinking about transforming your unused attic space into a beautiful new living area, we’d be happy to arrange a free design consultation and help you explore the possibilities.
All articles on our site is intended as general guidance only and should not be considered professional planning, architectural or legal advice. Requirements relating to planning permission, permitted development rights, Building Regulations, Party Wall Agreements and structural works may vary depending on your property. Always seek advice from qualified professionals and confirm the latest guidance with your local authority before commencing any building project.