
If you have an existing garage that is rarely used for parking, converting it into a new room can be an effective way to gain extra living space without increasing the footprint of your existing house. But before beginning any home improvement project, an important question needs answering: do you need planning permission to convert a garage?
For most garage conversions, planning permission is not usually needed where the work is internal, the garage forms part of the main house and the building is not being enlarged. These projects can often proceed under permitted development rights. However, the rules change according to the type of garage, the property’s location, previous planning conditions and the extent of any external or structural alterations.
Redline Building’s home renovation services in London can take projects from the initial design and technical drawings through to construction and completion, helping homeowners transform existing spaces into practical additions to their homes.
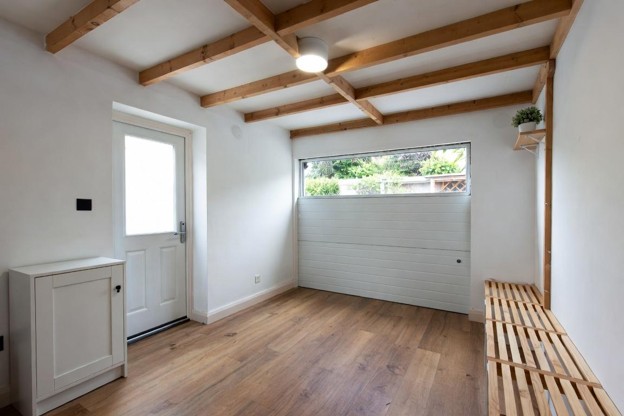
A simple garage conversion will often fall within permitted development where the work involves changing the internal use of an integral garage without enlarging the building.
For example, converting an integral garage into an extra bedroom, home office or other habitable room may not require a standard planning application if the existing structure and external appearance remain largely unchanged.
Permitted development allowances are subject to conditions, though, and development rights can sometimes be restricted or removed. This means you should never assume that permission to convert a garage automatically applies simply because another property nearby has completed a similar project.
The Planning Portal’s guidance on garage conversions explains that planning permission is not usually required where the work is internal and does not involve enlarging the building.
Garage conversion planning permission becomes more likely when the project extends beyond straightforward internal alterations.
You may require planning permission if the conversion involves significant changes to the external appearance of the property, if you plan to enlarge the existing garage or if the converted garage will become a separate dwelling rather than remaining part of the main house.
Installing a new external door or making substantial alterations to accommodate new windows can also affect whether planning permission is needed. Replacing a garage door with a wall and window is common during garage conversions, but the exact planning position depends on the property and any restrictions affecting it.
If you’re uncertain whether full planning permission or householder planning permission is necessary, check with your local planning authority before construction work begins.
There is an important difference between converting a garage into additional living space for the existing house and creating an independent separate house.
If your converted garage is intended to function as independent accommodation with its own facilities and effectively becomes a separate dwelling, you will typically need planning permission. This can also raise additional considerations around access, parking, council tax and building regulations.
A garage conversion that simply creates an extra bedroom or living area within the main house is treated differently from a project designed to create an independent residence.
Establishing the intended use of the new room from the beginning helps ensure the design and planning process follows the correct route.
Detached garages can be more complicated than attached garages or an integral garage because their relationship with the main dwelling needs to be considered carefully.
A detached garage conversion does not automatically require planning permission, but the intended use and any structural or external changes can influence the position. If the garage remains ancillary to the existing house, the planning requirements may be different from a conversion designed as independent accommodation.
Detached garages can also require more work to achieve appropriate thermal performance, fire safety and services because they were not necessarily designed as habitable space.
Yes. Some homes, particularly properties within a new housing development or certain housing estates, may have planning conditions that restrict how garages can be used.
A condition attached to the original housing development may require a garage to remain available for parking. Local councils can also use Article 4 Directions to remove permitted development rights in particular areas.
Off-street parking requirements can be particularly relevant in areas where converting a garage would remove an allocated parking space. This is another reason why checking the planning history of your property before relying on permitted development is important.
Properties within a conservation area, national park, area of outstanding natural beauty or another protected location can face additional planning rules. Permitted development rights may be more restricted, particularly where alterations affect the external appearance of the property.
Listed buildings require even greater care. If your home or garage is part of a listed building, listed building consent may be required for works affecting its special architectural or historic character, even where a standard planning application would not otherwise have been necessary.
The design of a garage conversion can still complement the character of an older property. Looking at thoughtfully designed garage conversion ideas can help when considering how windows, doors, materials and interior layouts could turn an underused space into a natural extension of the home.
If your garage conversion qualifies as permitted development, you can consider applying to the local authority for a lawful development certificate.
A lawful development certificate provides formal confirmation that the proposed work is lawful from a planning perspective. Although it is not necessarily compulsory for a permitted development project, it can provide useful evidence that the conversion was correctly approved.
This documentation can become particularly valuable when dealing with future buyers, solicitors, mortgage lenders or an insurance company when the property is eventually sold or refinanced.
Yes. Even where planning permission is not needed, building regulations approval is normally required for a garage conversion.
Planning permission and building regulations are separate systems. Planning primarily considers whether development is acceptable, whereas building regulations establish technical standards for the construction itself.
A converted garage being used as habitable space will need to satisfy requirements relating to structural stability, ventilation, insulation, damp protection, electrical work and thermal performance. Fire safety is another important consideration, particularly where the conversion changes escape routes or the relationship between the garage and the existing house.
Building control will need to assess the project, typically through either a building notice or full plans route depending on the circumstances.
Building control helps ensure that structural changes and other building work comply with current building regulations.
Depending on the garage conversion project, inspections may take place at different stages. Existing foundations may need to be assessed, particularly where the original garage door opening is being infilled with masonry or where additional structural loads are introduced.
Floors, walls and roofs may also need upgrading to achieve the required insulation and thermal performance. Damp-proofing is particularly important because garages were not generally constructed to provide the same internal environment as habitable rooms.
Professional technical drawings can help establish how these elements will be addressed before construction begins.
The Party Wall Act may become relevant where a garage conversion involves certain works to a shared wall or excavation close to a neighbouring structure.
Many straightforward internal conversions will not require a party wall agreement. However, more extensive structural changes, alterations involving shared walls or work to existing foundations can change the position.
This is particularly relevant with attached garages or London properties where neighbouring buildings are often located close to the property boundary. Party wall requirements should therefore be considered during the planning stage rather than once building work is already underway.
Garage conversion cost varies considerably depending on the size and condition of the existing garage and the standard of finish required. Although basic conversion figures are sometimes quoted from around £5,000–£7,000, a professionally completed modern garage conversion can cost considerably more once insulation, electrics, heating, windows, flooring, finishes and building regulations requirements are included.
Structural alterations, plumbing and creating bathrooms or utility facilities can increase the budget further. The quality of fixtures and finishes also has a significant influence on the final cost.
Adding features such as underfloor heating, bespoke storage or higher-specification glazing will naturally increase costs, but they can also help make the new living space feel like an integrated part of the existing house rather than a converted garage.
A well-designed garage conversion can improve the appeal and usability of a property by creating valuable additional floor space without requiring a conventional extension.
The impact on property value varies according to location, the quality of the conversion and whether buyers in the local area value garage parking. Claims that a garage conversion will automatically add a particular percentage to a home’s value should therefore be treated cautiously.
For some properties, an extra bedroom, home office or larger living area may be considerably more useful than a garage. In areas where off-street parking is limited, however, removing garage parking could affect some future buyers’ preferences.
The strongest projects consider both immediate lifestyle needs and the long-term practicality of the property.
Before construction begins, establish whether your permitted development rights remain intact, whether any planning conditions affect the existing garage and whether your proposed design requires planning permission.
You should also consider building regulations approval, building control, structural requirements, insulation, fire safety, ventilation and the position of new windows and doors. Where relevant, party wall requirements should be addressed early as well.
Taking these steps before building starts reduces the likelihood of having to redesign completed work or resolve approval problems later.
So, do you need planning permission to convert a garage? For many homeowners, the answer is no. Most garage conversions that remain part of the main house, involve primarily internal work and do not enlarge the building can often proceed under permitted development rights.
However, planning permission may be needed where development rights have been removed, the garage is being converted into a separate dwelling, substantial external changes are proposed or the property is affected by additional planning restrictions. Listed buildings, conservation areas and some housing developments also require additional consideration.
Building regulations approval remains an important part of the process regardless of whether garage conversion planning permission is required.
If you’re considering transforming an underused garage into valuable new living space, Redline Building’s residential building services can help deliver your home improvement project from initial planning and technical drawings through to construction and completion.