
If you are planning a house extension, loft conversion or another major home improvement, one of the first questions to consider is whether you need planning permission. In England, certain types of building work can be carried out under permitted development rights, allowing homeowners to make specific alterations without submitting a standard planning application.
Permitted development does not mean that homeowners can build without restrictions. National permitted development rules establish limits covering factors such as the size, position, height and design of a proposed extension. Additional restrictions can also apply to listed buildings, conservation areas and other designated land.
Understanding these requirements early can make the planning process considerably easier. Redline Building’s design and build service can support London homeowners through the design and construction stages of extensions, conversions and wider residential projects.
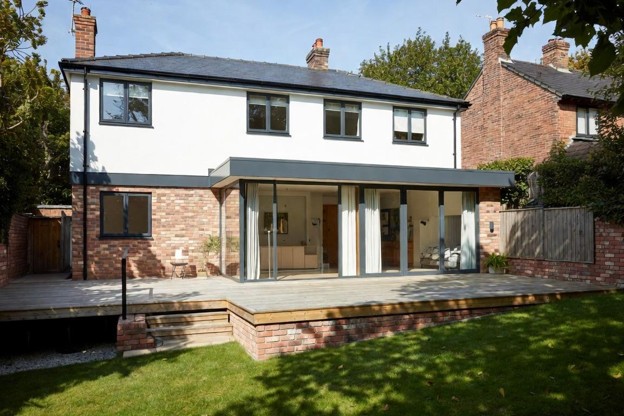
Householder permitted development rights cover several common improvements to an existing house. Depending on the property and proposed building work, these can include a rear extension, side extension, loft extension, dormer windows, roof lights and certain garage conversion projects.
However, permitted development rights generally apply to houses rather than flats or maisonettes, and houses created through certain changes of use can also have different restrictions.
The rules vary according to the type of work being completed, so a permitted development project should always be assessed against the criteria applying to that specific property and proposal rather than assuming that previous work elsewhere sets a precedent.
Single-storey rear extensions are among the most common permitted development projects. Under the standard limits, a rear extension can generally project up to 3 metres beyond the original rear wall of an attached or semi-detached house and up to 4 metres for a detached house, subject to the other relevant conditions.
The larger home extension scheme can allow greater depths, up to 6 metres for an attached house and 8 metres for a detached house, but this is subject to the prior approval process rather than being automatic.
There are also height restrictions. A single-storey extension should generally not exceed 4 metres in height. Where an extension is within 2 metres of a property boundary, its eaves height is restricted to 3 metres.
The proposed extension must also comply with rules concerning the original house and its surrounding land. Extensions and other buildings generally cannot result in more than 50% of the curtilage around the original house being covered.
A side extension may fall under permitted development, but the restrictions are more specific. It must generally be single-storey, no more than 4 metres high and no wider than half the width of the original house.
A side extension cannot normally extend forward of the principal elevation where that elevation fronts a highway. This is particularly important when planning extensions on corner properties or homes where the relationship between the external wall, highway and property boundary is less straightforward.
Side extensions can also face additional restrictions on designated land, making it particularly important to check the property’s planning status before architectural drawings and construction plans are finalised.
Two-storey extensions can sometimes qualify as permitted development, but considerably tighter development rules apply.
Where an extension is more than one storey, its location, depth, roof pitch, materials and proximity to the property boundary all become important considerations. The extension generally needs to remain at least 2 metres from the rear boundary where it extends beyond the rear wall of the original house.
Materials should be similar in appearance to those used on the existing house, while the roof pitch of the extension should, as far as practicable, match the existing roof. Restrictions also apply to upper-storey windows facing neighbouring properties, including requirements around obscure glazing and opening sections in certain circumstances.
Because two-storey extensions can have a greater impact on neighbouring homes, it is particularly important to establish whether permitted development rules apply before building work begins.
Loft conversions are another popular way to create extra space without increasing the footprint of a property. A loft conversion project may be possible under permitted development where it remains within the relevant limits.
For roof extensions, the permitted additional roof space is generally up to 40 cubic metres for terraced houses and 50 cubic metres for detached and semi-detached houses. Any previous roof extensions count towards these allowances.
A loft extension should not normally extend beyond the plane of the existing roof slope at the principal elevation where it fronts a highway, and it cannot be higher than the highest part of the existing roof. Materials used for the roof extension should also be similar in appearance to the existing property.
Dormer windows are frequently incorporated into loft conversions, while roof lights can provide additional natural light without substantially changing the shape of the existing roof. You can find plenty of loft conversion inspiration showing how homeowners have turned unused roof space into bedrooms, offices and other living space.
Some alterations that homeowners might naturally associate with an extension are excluded from householder permitted development rights.
Balconies, verandas and certain raised platforms are not normally permitted under these rights. If your design includes external access to a balcony or substantial raised platform, you may therefore need to apply for planning permission.
This is why the complete design should be considered when determining whether a project qualifies. An otherwise compliant loft extension, for example, could require a planning application because of an additional external feature.
Permitted development rights are more restricted in designated areas. These can include conservation areas, national parks, world heritage sites and areas of outstanding natural beauty, now commonly referred to as national landscapes.
Certain forms of development that might be permitted elsewhere require planning permission on Article 2(3) land. For example, exterior cladding of a house is subject to additional restrictions in these locations, while some side extensions and roof alterations may also fall outside permitted development.
Outbuildings on designated land can face further restrictions, including limits relating to their position and floor space. Sites of Special Scientific Interest and other protected locations can introduce additional considerations depending on the proposed work.
Design-led publications such as House & Garden can be useful when considering how a modern home extension might complement an existing property, particularly where the surrounding architecture needs to influence material and design decisions.
Yes. A local planning authority can introduce an Article 4 Direction that removes particular permitted development rights within a defined local area.
This means work that would ordinarily fall under permitted development may instead require planning permission. Article 4 Directions are commonly associated with areas where the local authority wants greater control over alterations that could affect local character.
Before relying on permitted development rights, homeowners should therefore check whether an Article 4 Direction applies to their property.
Listed buildings require particular care. Some works that would be permitted development on a typical house may not be available or appropriate for a listed building, and listed building consent can be required for alterations affecting its special architectural or historic interest.
The planning requirements for a listed building are separate from building regulations and should be investigated before making internal or external changes.
If there is any uncertainty surrounding a property’s status, the proposed design should be discussed with the local planning authority before work progresses.
Permitted development rules include requirements concerning the external appearance of certain extensions. Materials used on the exterior should generally be similar in appearance to those on the existing house.
That doesn’t necessarily mean a home extension has to look identical to the original building. A successful design can still introduce a contemporary feel through new windows, an external door, internal layout changes and carefully selected finishes while respecting the planning requirements applying to the property.
Features such as roof tiles, a pitched roof or flat roof, glazing and the relationship between the extension and existing external wall should therefore be considered as part of the overall design rather than independently.
If your project falls under permitted development rights, obtaining a lawful development certificate can provide formal confirmation from the local planning authority that the proposed work is lawful.
A lawful development certificate is not compulsory simply because a project uses permitted development rights. However, it can provide valuable peace of mind and clear documentation that may prove useful when you eventually sell or remortgage the property.
The application normally requires sufficient information for the local authority to assess the proposal against the relevant development rules, which can include architectural drawings and details of the existing and proposed property.
Yes. Planning permission and building regulations are separate systems. A project can qualify as permitted development and still require building regulations approval.
Building regulations address matters such as structural safety, insulation, ventilation, drainage, fire safety and other technical elements of building work. Extensions and loft conversions will commonly require building control involvement even when a planning application isn’t necessary.
This distinction is important because homeowners sometimes assume that being able to build under permitted development removes the need for other approvals. The project must satisfy every relevant requirement, not just planning rules.
Permitted development can make certain home improvement projects more straightforward, but it should not necessarily dictate the design of your entire project.
If your ideal home extension falls slightly outside permitted development limits, changing the design purely to avoid a planning application may not always produce the best result. In some circumstances, seeking planning permission for a larger or differently designed extension makes more sense for the existing house and the way you want to use the new living space.
The right approach depends on the property, local planning considerations, your budget and what you ultimately want to achieve.
Permitted development rights can make it possible to create valuable extra space through extensions, loft conversions and other improvements without going through a full planning application. However, there are detailed rules concerning height, width, roof extensions, boundaries, designated areas and the relationship between new building work and the original house.
Restrictions can also vary according to property type and location, while Article 4 directions, conservation areas and listed building requirements can change what is possible. Obtaining a lawful development certificate can provide additional certainty even when planning permission is not required.
If you’re considering extending or transforming your home, Redline Building’s residential building services can help take your project from initial plans and architectural drawings through to a professionally completed new space.